
BEDS2
BATHS
SQUARE FEET1,060
MLS#6930454
STATUSActive
PROPERTY TYPEResidential - Townhouse
SUBDIVISIONThe Pointe
SCHOOLPhoenix Union High School District
Property Description
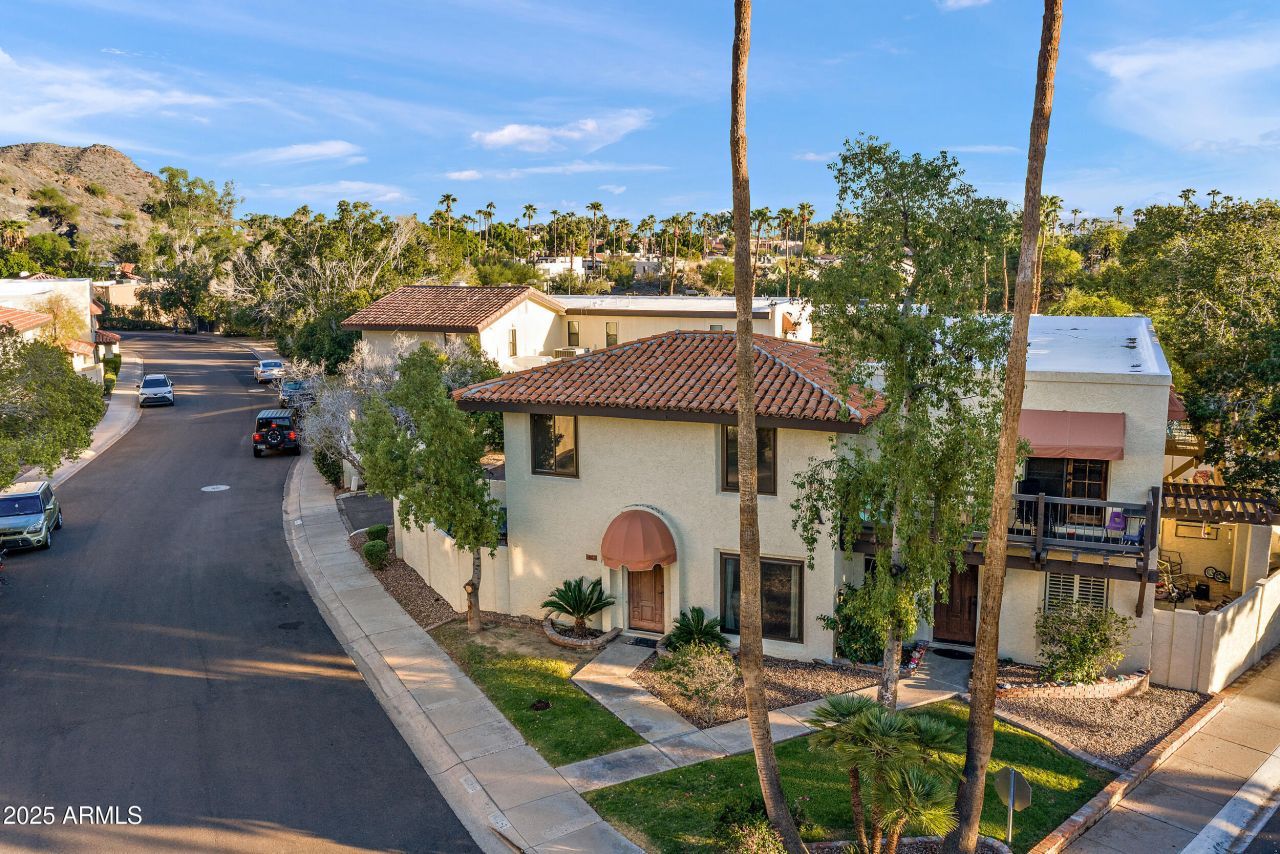
ASSUME VA Loan at 2.375% * Experience the best of Phx living in this beautifully upgraded resort condo, situated at the base of Piestawa Peak. HOA Includes: Trash, Water, Cox, Ext Maintenance, Roof Ins, Access to Hiltons resort and spa, golf discounts. Inside, this stunning home features an expansive primary suite with a walk-in closet, a spacious secondary BR, & formal dining area ideal for entertaining. The fully remodeled bathroom, rich wood flooring upstairs, classic Saltillo tile, and indoor laundry combine modern comfort with timeless Southwest charm. Step outside to your private bricked courtyard or park easily in covered carport. The HOA delivers incredible value including access to tennis courts, pool, fitness center, and water park, plus free cable, pest control, and insurance.
Property Features
Property Type: Residential - Townhouse
Cooling: Ceiling Fan(s), Central Air
Fenced: Yes
Heating: Electric
Home Style: Spanish
Lot Size: 0.02 Acres
Roof Type: Built-Up
Stories: 2.0
Taxes: $1,492
Year Built: 1979
Feature Descriptions
Assoc. Fee Includes: Maintenance Exterior, Roof Repair, Roof Replacement, Insurance, Water, Sewer, Trash, Pest Control, Cable TV, Front Yard Maint, Maintenance Grounds, Street Maint
Community Features: Community Spa Htd
Days on Site: 232
Exterior: Block, Painted, Stucco
Fee HOA: 128.8/Monthly
Fee HOA 2: 371/Monthly
Flooring: Tile, Wood
HOA Y/N: Yes
Interior: Breakfast Bar, Pantry, Granite Counters, High Speed Internet, Upstairs
Laundry: Inside
Parking: Assigned Parking, Separate Strge Area, Direct Access, Attached Carport
Property Sub Type: Townhouse
Special View Info: Mountain(s)
Water: Public
Local Schools
High School: Camelback High School
Middle School: Madison #1 Elementary School
Elementary School: Madison Heights Elementary School
School District: Phoenix Union High School District
Listed By / Shown By
Listed By
Agency Name: AZCO Properties, LLC
Agency Phone: 602-476-2069
Shown By
Agency Title: Arizona Best Real Estate
Agency Phone: 480-948-4711

Estimate Your Payment
Estimated Payment
$ 967.35 per month $745.34 Principal & Interest $124.33 Property Tax $97.68 Homeowner's Insurance
1803 E Frier Drive, Unit 3 | MLS# 6930454
This townhouse located at 1803 E Frier Drive, Unit 3, Phoenix, AZ 85020 is currently listed for sale with an asking price of $334,900. This property was built in 1979 and has 2 bedrooms with 1060 sq. ft. E Frier Drive, Unit 3 is located in the The Pointe subdivision within the Phoenix Union High School District school district. Search The Pointe real estate on www.arizonabest.com today.