
BEDS3
BATHS3
SQUARE FEET1,907
MLS#7080198
STATUSActive
PROPERTY TYPEResidential - Single Family
SUBDIVISIONCOBBLESTONE
SCHOOLPhoenix Union High School District
Property Description
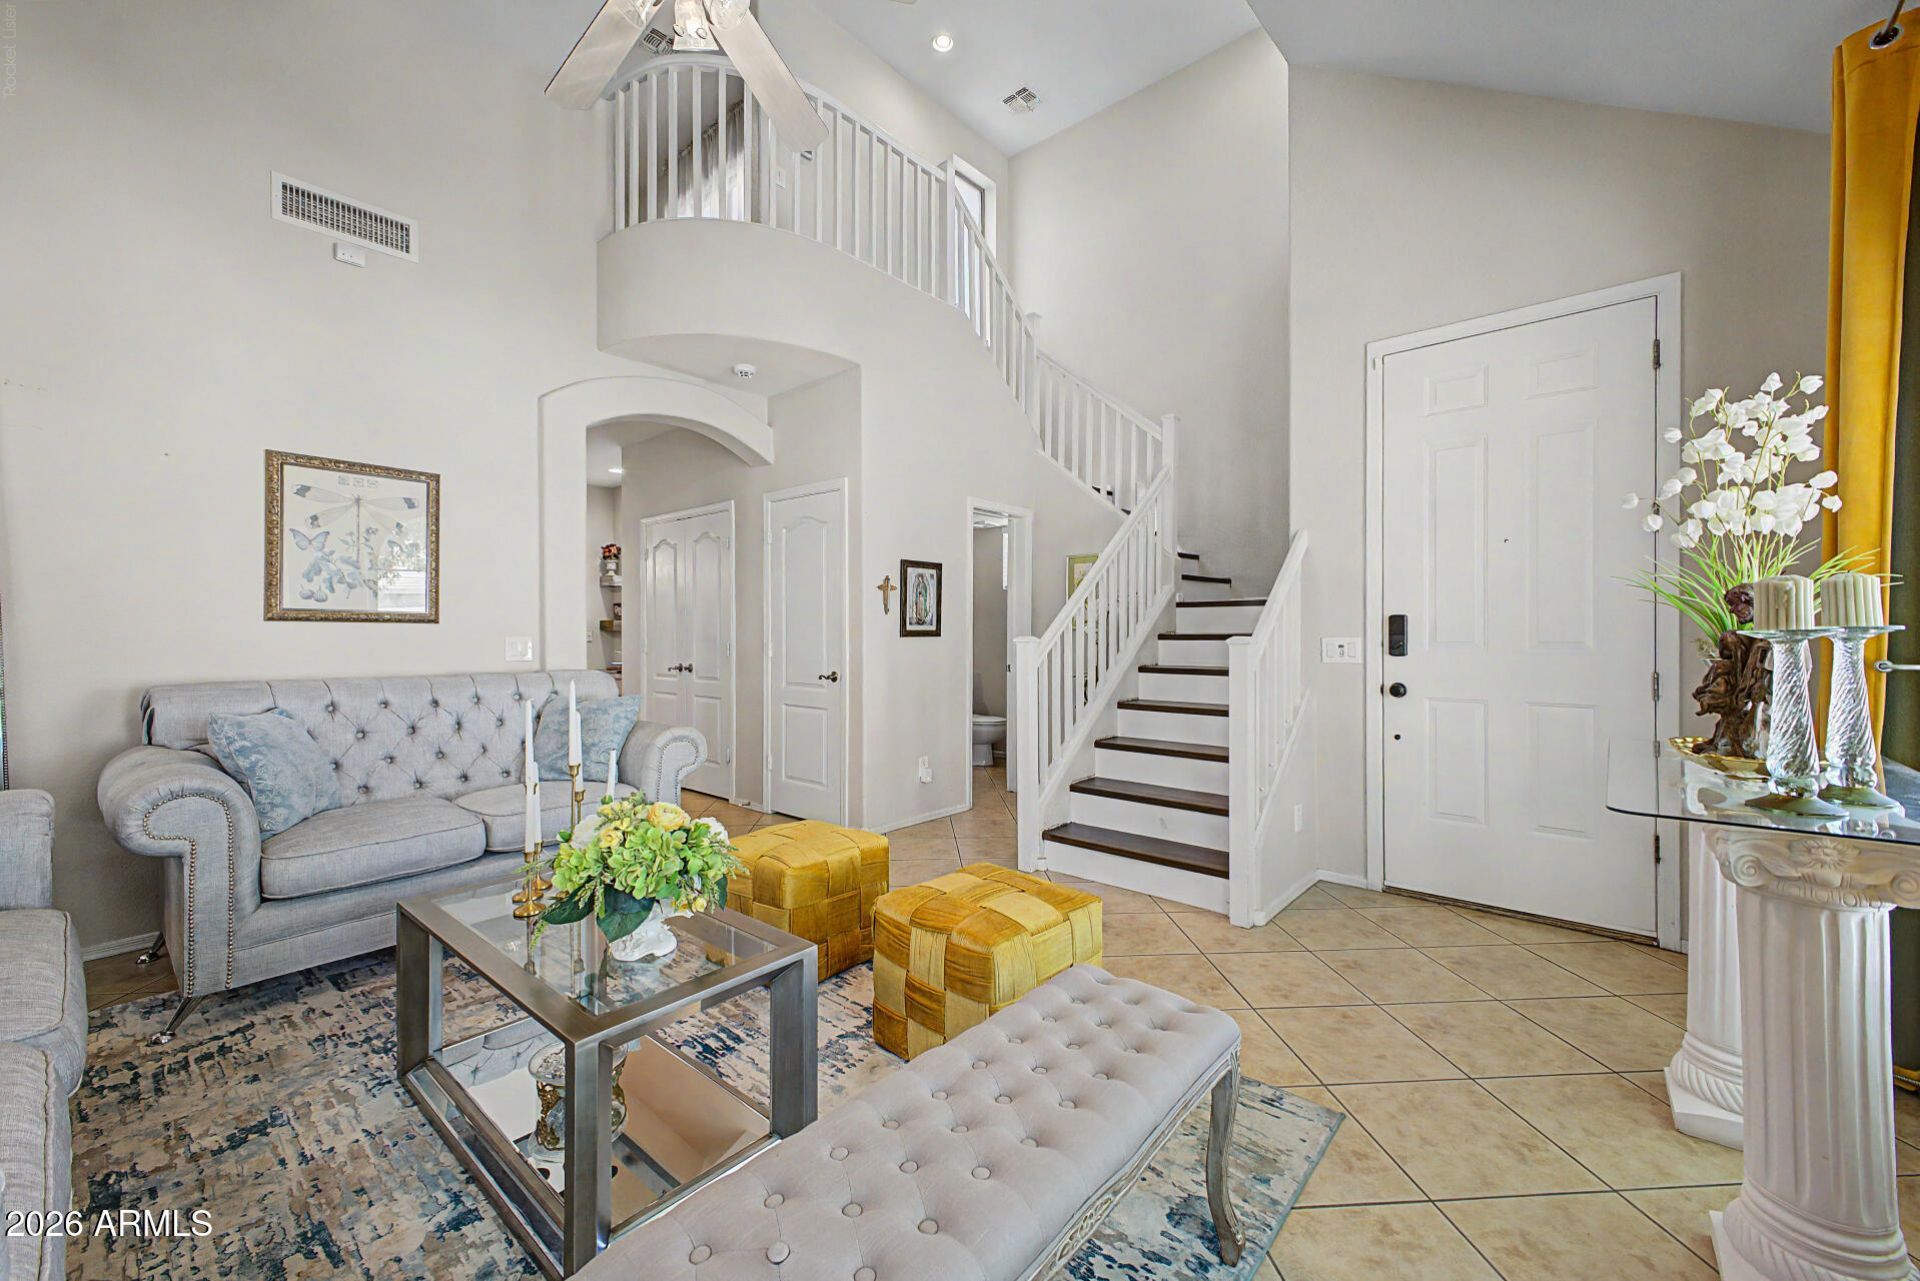
Beautiful 3-bedroom, 2.5-bath home in the gated Cobblestone community! Great curb appeal features stacked-stone accents, a lush lawn, and mature trees. Inside, fresh paint, soaring ceilings, and tile flooring create a bright, spacious feel. The dining room is perfect for entertaining, while the kitchen offers oak-toned cabinetry, black appliances, a custom backsplash, and a brand-new dishwasher. Relax in the inviting family room by the fireplace. Upstairs, all bedrooms offer generous space, including the oversized primary suite with a private balcony. The primary bath features dual vanities, a large closet, and walk-in shower. Enjoy the covered patio and community greenbelts and playgrounds, with a bus stop less than a 5-minute walk away.
Property Features
Property Type: Residential - Single Family
Cooling: Ceiling Fan(s), Central Air
Fenced: Yes
Fireplaces: 1
Garage: 2 car attached
Heating: Electric
Home Style: Ranch
Lot Size: 0.07 Acres
Roof Type: Tile
Stories: 2.0
Taxes: $2,255
Year Built: 2004
Feature Descriptions
Assoc. Fee Includes: Maintenance Grounds, Street Maint
Community Features: Gated, Near Bus Stop, Playground, Biking/Walking Path
Days on Site: 5
Exterior: Wood Frame, Painted, Stucco, Stone
Exterior: Balcony
Fee HOA: 250/Monthly
Flooring: Carpet, Tile
HOA Y/N: Yes
Interior: 3/4 Bath Master Bdrm, Double Vanity, Eat-in Kitchen, Breakfast Bar, Pantry, High Speed Internet, Upstairs, Vaulted Ceiling(s), 9+ Flat Ceilings
Laundry: Washer Hookup, Inside, Upstairs Laundry
Parking: Attchd Gar Cabinets, Direct Access
Property Sub Type: Single Family Residence
Sewer: Public Sewer
Water: Public
Local Schools
High School: South Mountain High School
Middle School: T G Barr School
Elementary School: T G Barr School
School District: Phoenix Union High School District
Listed By / Shown By
Listed By
Agency Name: HomeSmart
Agency Phone: 602-230-7600
Shown By
Agency Title: Arizona Best Real Estate
Agency Phone: 480-948-4711

Estimate Your Payment
Estimated Payment
$ 1,144.47 per month $845.72 Principal & Interest $187.92 Property Tax $110.83 Homeowner's Insurance
1807 E Dunbar Drive | MLS# 7080198
This single family home located at 1807 E Dunbar Drive, Phoenix, AZ 85042 is currently listed for sale with an asking price of $380,000. This property was built in 2004 and has 3 bedrooms with 1907 sq. ft. E Dunbar Drive is located in the COBBLESTONE subdivision within the Phoenix Union High School District school district. Search COBBLESTONE real estate on www.arizonabest.com today.