
BEDS5
BATHS
SQUARE FEET3,362
MLS#6993219
STATUSActive
PROPERTY TYPEResidential - Single Family
SUBDIVISIONMOUNTAINSIDE ESTATES
SCHOOLPhoenix Union High School District
Property Description
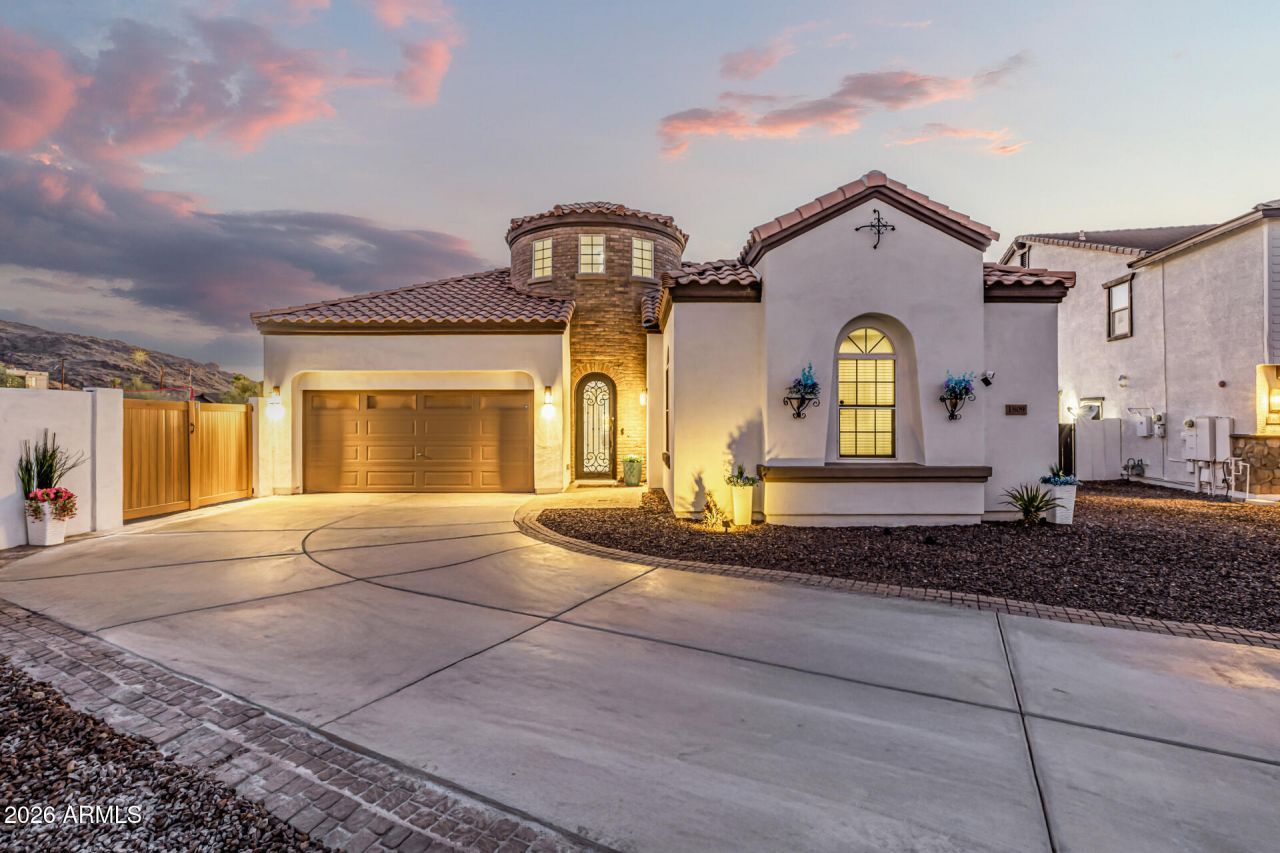
Experience refined luxury in this stunning 4-bedroom, 2.5-bath estate with a 2-car garage, perfectly situated on a sprawling .32-acre homesite--the largest lot within an exclusive 18-home enclave with a private HOA. Enjoy panoramic, unobstructed views of the South Mountains, with breathtaking sunrises and sunsets that can be admired directly from the comfort of the primary suite.Smart two-level design that lives like a single level featuring everyday living below and a tucked-away loft retreat above.The spa-inspired primary retreat features a striking copper soaking tub, dual vanities, and oversized dual showers, designed for both comfort and indulgence. A custom walk-in closet with a dedicated shoe wall and elegant chandelier adds a boutique-style touch. Inside, the newly remodeled interior showcases arched doorways, a dramatic winding staircase, and a grand iron entry door that set the tone for the homes architectural character. A warm neutral palette and wood-look tile flooring throughout create a timeless, inviting ambiance. Additional upgrades include a spiraling chandelier, spray foam insulation, UV-protected windows and door screens, and industrial fans for enhanced year-round comfort. The home also features three fireplace inserts, dual A/C units, and updated lighting throughout, blending efficiency with sophistication.Spanning 3,263 square feet, the home impresses with 22-foot ceilings and motion-sensor lighting that enhance the open, airy design. At the heart of the home is a chefs kitchen featuring a 16-foot quartz island and countertops, dramatic rainfall backsplash, and stainless-steel appliances. The oversized island comfortably seats up to eight and includes cabinetry on both sides, offering exceptional storage along with a dedicated pantry.Designed for effortless living and entertaining, the open floor plan provides seamless sight lines across the game room, family room, living room, dining area, and loft. Recessed lighting, expansive windows, and large patio doors flood the home with natural light.The primary suite offers private patio access, leading to a resort-style backyard complete with pool, spa, and sauna--creating the ultimate personal retreat. The expansive lot also offers excellent potential for a future 2-3 bedroom, 2-bath casita and additional parking.Additional highlights include an 8x10 storage shed and an extended driveway capable of accommodating up to 10 vehicles, in addition to the attached 2-car garage.A new A/C unit installed in May 2024 adds further value and peace of mind.
Property Features
Property Type: Residential - Single Family
Cooling: Ceiling Fan(s), Central Air
Fenced: Yes
Fireplaces: 3
Garage: 2
Heating: Electric
Home Style: Santa Barbara/Tuscan
Lot Size: 0.32 Acres
Roof Type: Tile
Stories: 1.0
Taxes: $4,356
Year Built: 2011
Feature Descriptions
Assoc. Fee Includes: Maintenance Grounds
Community Features: Gated, Biking/Walking Path
Days on Site: 84
Exterior: Wood Frame, Painted, Stucco, Brick Veneer
Exterior: Storage, Built-in Barbecue
Fee HOA: 250/Monthly
Fireplace: Family Room, Living Room
Flooring: Carpet, Tile, Wood
HOA Y/N: Yes
Interior: Full Bth Master Bdrm, Separate Shwr & Tub, Double Vanity, Eat-in Kitchen, Breakfast Bar, Pantry, Kitchen Island, Quartz Countertops, Master Downstairs, Vaulted Ceiling(s), 9+ Flat Ceilings
Laundry: Inside
Parking: Garage Door Opener, Direct Access, Attached Garage
Pool: Outdoor
Property Sub Type: Single Family Residence
Spa: Yes
Spa: Above Ground, Heated
Special View Info: Mountain(s)
Swimming Pool: Yes
Water: Public
Local Schools
High School: South Mountain High School
Middle School: Maxine O Bush Elementary School
Elementary School: Maxine O Bush Elementary School
School District: Phoenix Union High School District
Listed By / Shown By
Listed By
Agency Name: SERHANT.
Agency Phone: 480-703-4085
Shown By
Agency Title: Arizona Best Real Estate
Agency Phone: 480-948-4711

Estimate Your Payment
Estimated Payment
$ 2,439.72 per month $1,836.09 Principal & Interest $363.00 Property Tax $240.63 Homeowner's Insurance
1809 E Gwen Street | MLS# 6993219
This single family home located at 1809 E Gwen Street, Phoenix, AZ 85042 is currently listed for sale with an asking price of $825,000. This property was built in 2011 and has 5 bedrooms with 3362 sq. ft. E Gwen Street is located in the MOUNTAINSIDE ESTATES subdivision within the Phoenix Union High School District school district. Search MOUNTAINSIDE ESTATES real estate on www.arizonabest.com today.