
BEDS4
BATHS
SQUARE FEET2,209
MLS#6984698
STATUSUnder Contract-Backups
PROPERTY TYPEResidential - Single Family
SUBDIVISIONFOOTHILLS CLUB WEST
SCHOOLTempe Union High School District
Property Description
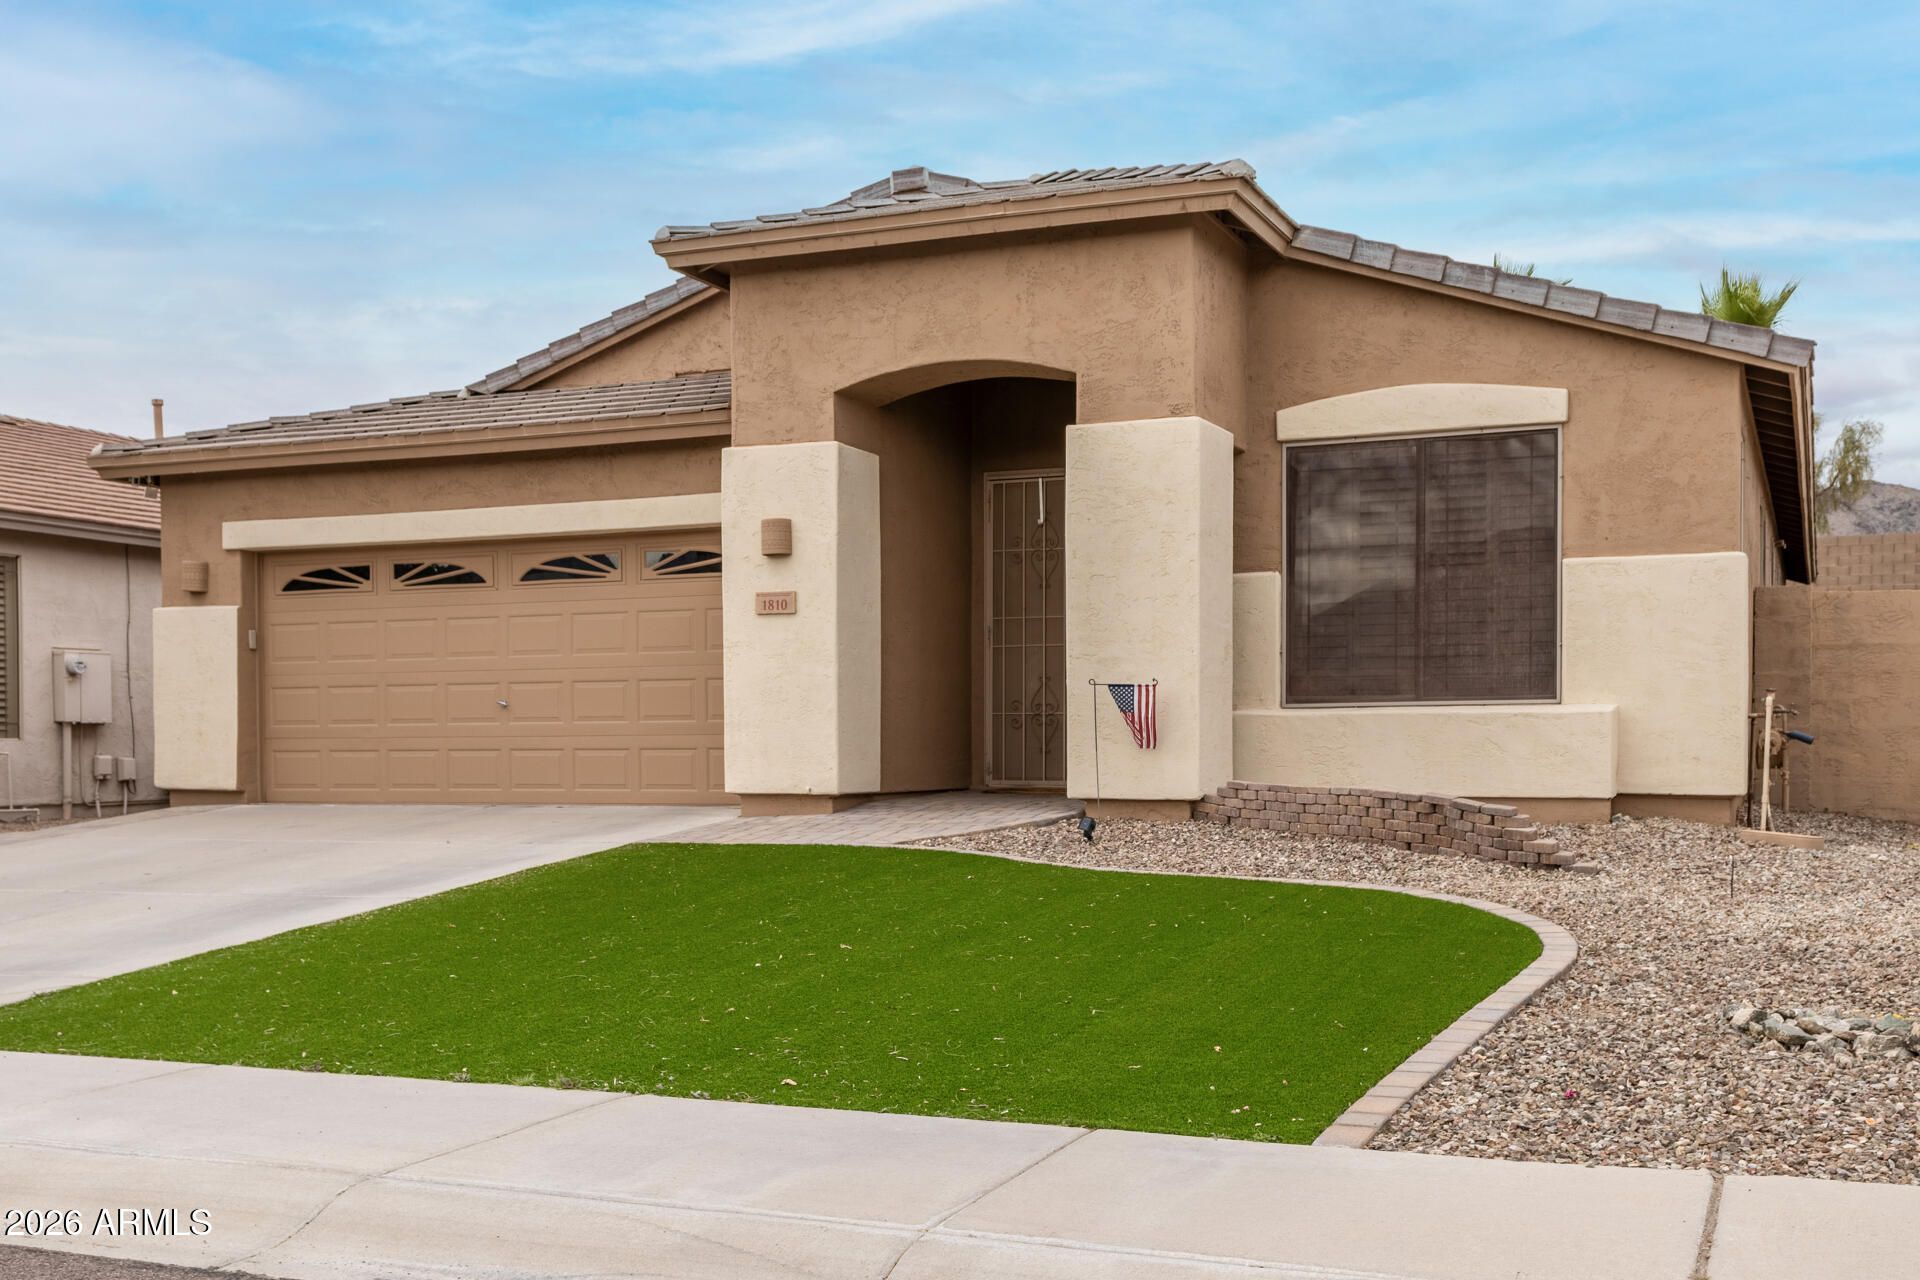
Welcome to this beautifully maintained single-level home in the highly desirable Club West community of Ahwatukee. Built by Shea Homes, this 3-bedroom, 2-bath residence with a den offers a functional split floor plan designed for both comfort and privacy.The open-concept kitchen features stainless steel appliances, a center island, pantry, and refrigerator that conveys--flowing seamlessly into the family room with a cozy gas fireplace, perfect for everyday living and entertaining.Step outside to your private backyard retreat showcasing a Pebble Sheen pool with new decking (2025) and updated tile (2020), low-maintenance synthetic grass, and stunning north-facing mountain views. The front yard also features synthetic turf with timed watering systems in both the front and back for
Property Features
Property Type: Residential - Single Family
Cooling: Ceiling Fan(s), Central Air, Programmable Thmstat
Fenced: Yes
Fireplaces: 1
Garage: 2
Heating: Natural Gas, Heat Pump
Lot Size: 0.16 Acres
Roof Type: Tile
Stories: 1.0
Taxes: $3,341
Year Built: 2000
Feature Descriptions
Assoc. Fee Includes: Maintenance Grounds
Days on Site: 103
Exterior: Wood Frame, Painted, Stucco
Fee HOA: 278.3/Semi-Annually
Fireplace: Family Room, Gas
Flooring: Carpet, Tile
HOA Y/N: Yes
Interior: 3/4 Bath Master Bdrm, Double Vanity, Eat-in Kitchen, Breakfast Bar, Pantry, Kitchen Island, Laminate Counters, No Interior Steps
Parking: Garage Door Opener
Pool: Play Pool, Outdoor
Property Sub Type: Single Family Residence
Special View Info: Mountain(s)
Swimming Pool: Yes
Water: Public
Local Schools
High School: Desert Vista High School
Middle School: Kyrene Altadena Middle School
Elementary School: Kyrene de los Cerritos School
School District: Tempe Union High School District
Listed By / Shown By
Listed By
Agency Name: Realty ONE Group
Agency Phone: 480-321-8100
Shown By
Agency Title: Arizona Best Real Estate
Agency Phone: 480-948-4711

Estimate Your Payment
Estimated Payment
$ 1,725.57 per month $1,279.48 Principal & Interest $278.42 Property Tax $167.68 Homeowner's Insurance
1810 W Frye Road | MLS# 6984698
This single family home located at 1810 W Frye Road, Phoenix, AZ 85045 is currently listed for sale with an asking price of $574,900. This property was built in 2000 and has 4 bedrooms with 2209 sq. ft. W Frye Road is located in the FOOTHILLS CLUB WEST subdivision within the Tempe Union High School District school district. Search FOOTHILLS CLUB WEST real estate on www.arizonabest.com today.