
BEDS5
BATHS3
SQUARE FEET2,904
MLS#7001232
STATUSActive
PROPERTY TYPEResidential - Single Family
SUBDIVISIONFOOTHILLS CLUB WEST PARCEL 24
SCHOOLTempe Union High School District
Property Description
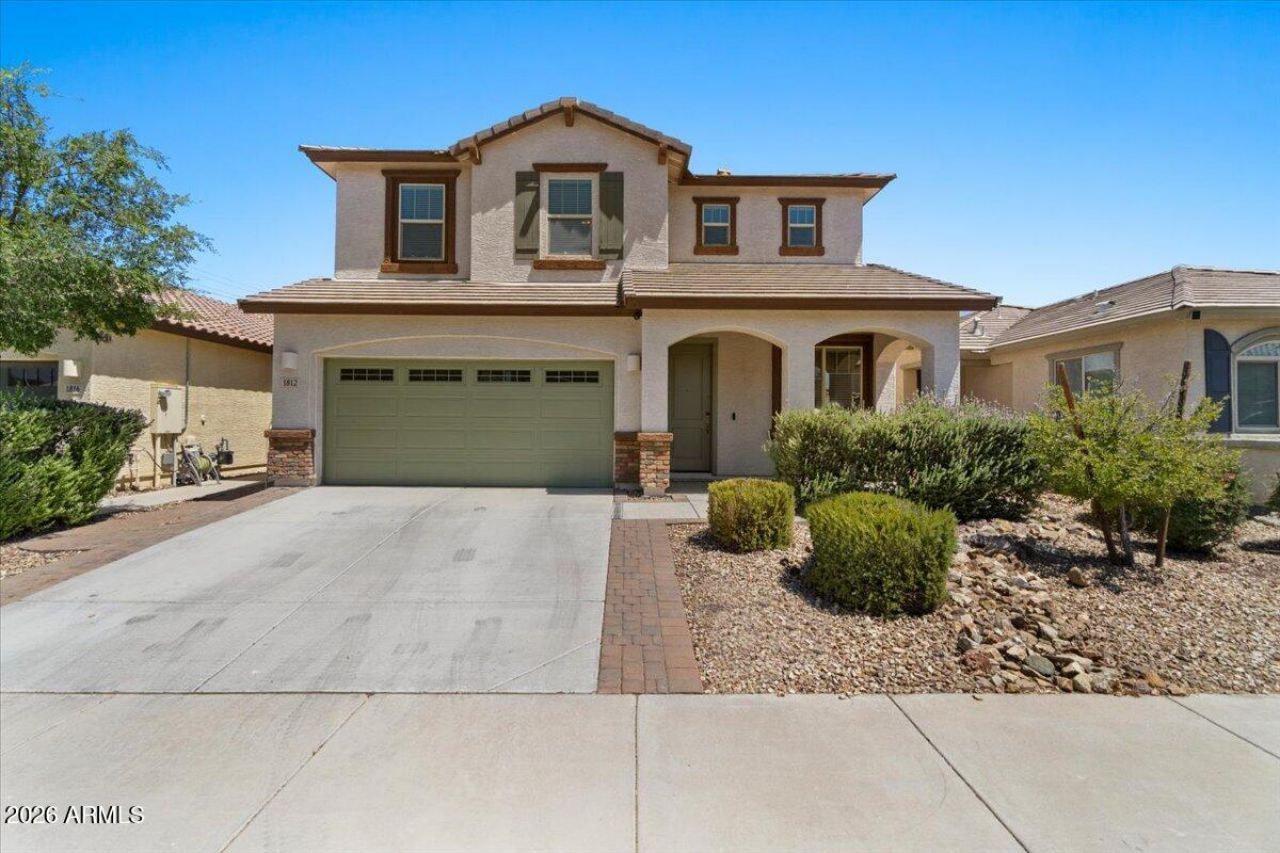
Welcome to exceptional living at 1812 W Lacewood, nestled in the highly desirable Foothills Club West community. This home offers a fantastic lifestyle, combining a comfortable floor plan with the stunning natural surroundings of Ahwatukee and the majestic South Mountain as your backdrop. Step inside to a fresh and clean space, featuring brand new interior paint throughout, making it ready for you to move in immediately. Tall ceilings and lots of natural light enhance the spacious and welcoming feel. The main living areas flow together beautifully with a practical, open-concept design. The well-appointed kitchen is perfect for both entertaining and daily life, boasting granite countertops and a large island. It opens directly into the great room, creating an ideal setting for hosting friends or enjoying a relaxed evening at home. The peaceful master suite is a true escape, offering privacy, ample closet space, and a luxurious en-suite bathroom with dual vanities and a large glass-enclosed shower. The additional bedrooms and bathrooms, including options on the main level, are generously sized and offer flexibility for family, guests, or a dedicated home office. A spacious loft completes the second floor, providing a versatile area for play, work, or exercise. Outside, the quiet backyard features a large patio, gardening beds, and a grass area perfect for kids and pets.
Property Features
Property Type: Residential - Single Family
Cooling: Central Air
Fenced: Yes
Garage: 2
Heating: Natural Gas
Lot Size: 0.11 Acres
Roof Type: Tile
Stories: 2.0
Taxes: $3,172
Year Built: 2015
Feature Descriptions
Assoc. Fee Includes: Maintenance Grounds
Days on Site: 123
Exterior: Wood Frame, Stucco, Brick Veneer
Fee HOA: 388.59/Semi-Annually
Fee HOA 2: 306.13/Semi-Annually
Flooring: Carpet, Tile
HOA Y/N: Yes
Interior: Full Bth Master Bdrm, Double Vanity, Breakfast Bar, Pantry, Kitchen Island, Walk-in Pantry, Granite Counters, Upstairs
Laundry: Inside, Upstairs Laundry
Parking: Attached Garage
Property Sub Type: Single Family Residence
Special View Info: Mountain(s)
Water: Public
Room Sizes
Primary Bedroom: 16.5 X 13 Level - Second
Bedroom 2: 11 X 11 Level - First
Bedroom 3: 10 X 11.5 Level - Second
Bedroom 4: 10 X 11.5 Level - Second
Bedroom 5: 10 X 12 Level - Second
Loft: 13.5 X 18 Level - Second
Family Room: 13 X 18 Level - First
Living Room: 14.5 X 22 Level - First
Local Schools
High School: Desert Vista High School
Middle School: Kyrene Altadena Middle School
Elementary School: Kyrene de la Sierra School
School District: Tempe Union High School District
Listed By / Shown By
Listed By
Agency Name: Haiduk Realty Experience
Agency Phone: 480-313-8936
Shown By
Agency Title: Arizona Best Real Estate
Agency Phone: 480-948-4711

Estimate Your Payment
Estimated Payment
$ 1,875.36 per month $1,424.36 Principal & Interest $264.33 Property Tax $186.67 Homeowner's Insurance
1812 W Lacewood Place | MLS# 7001232
This single family home located at 1812 W Lacewood Place, Phoenix, AZ 85045 is currently listed for sale with an asking price of $640,000. This property was built in 2015 and has 5 bedrooms with 2904 sq. ft. W Lacewood Place is located in the FOOTHILLS CLUB WEST PARCEL 24 subdivision within the Tempe Union High School District school district. Search FOOTHILLS CLUB WEST PARCEL 24 real estate on www.arizonabest.com today.