
BEDS6
BATHS6
MLS#7098909
STATUSActive
PROPERTY TYPEResidential - Single Family
SUBDIVISIONWINDGATE RANCH PHASE 1 PLAT A
SCHOOLScottsdale Unified District
Property Description
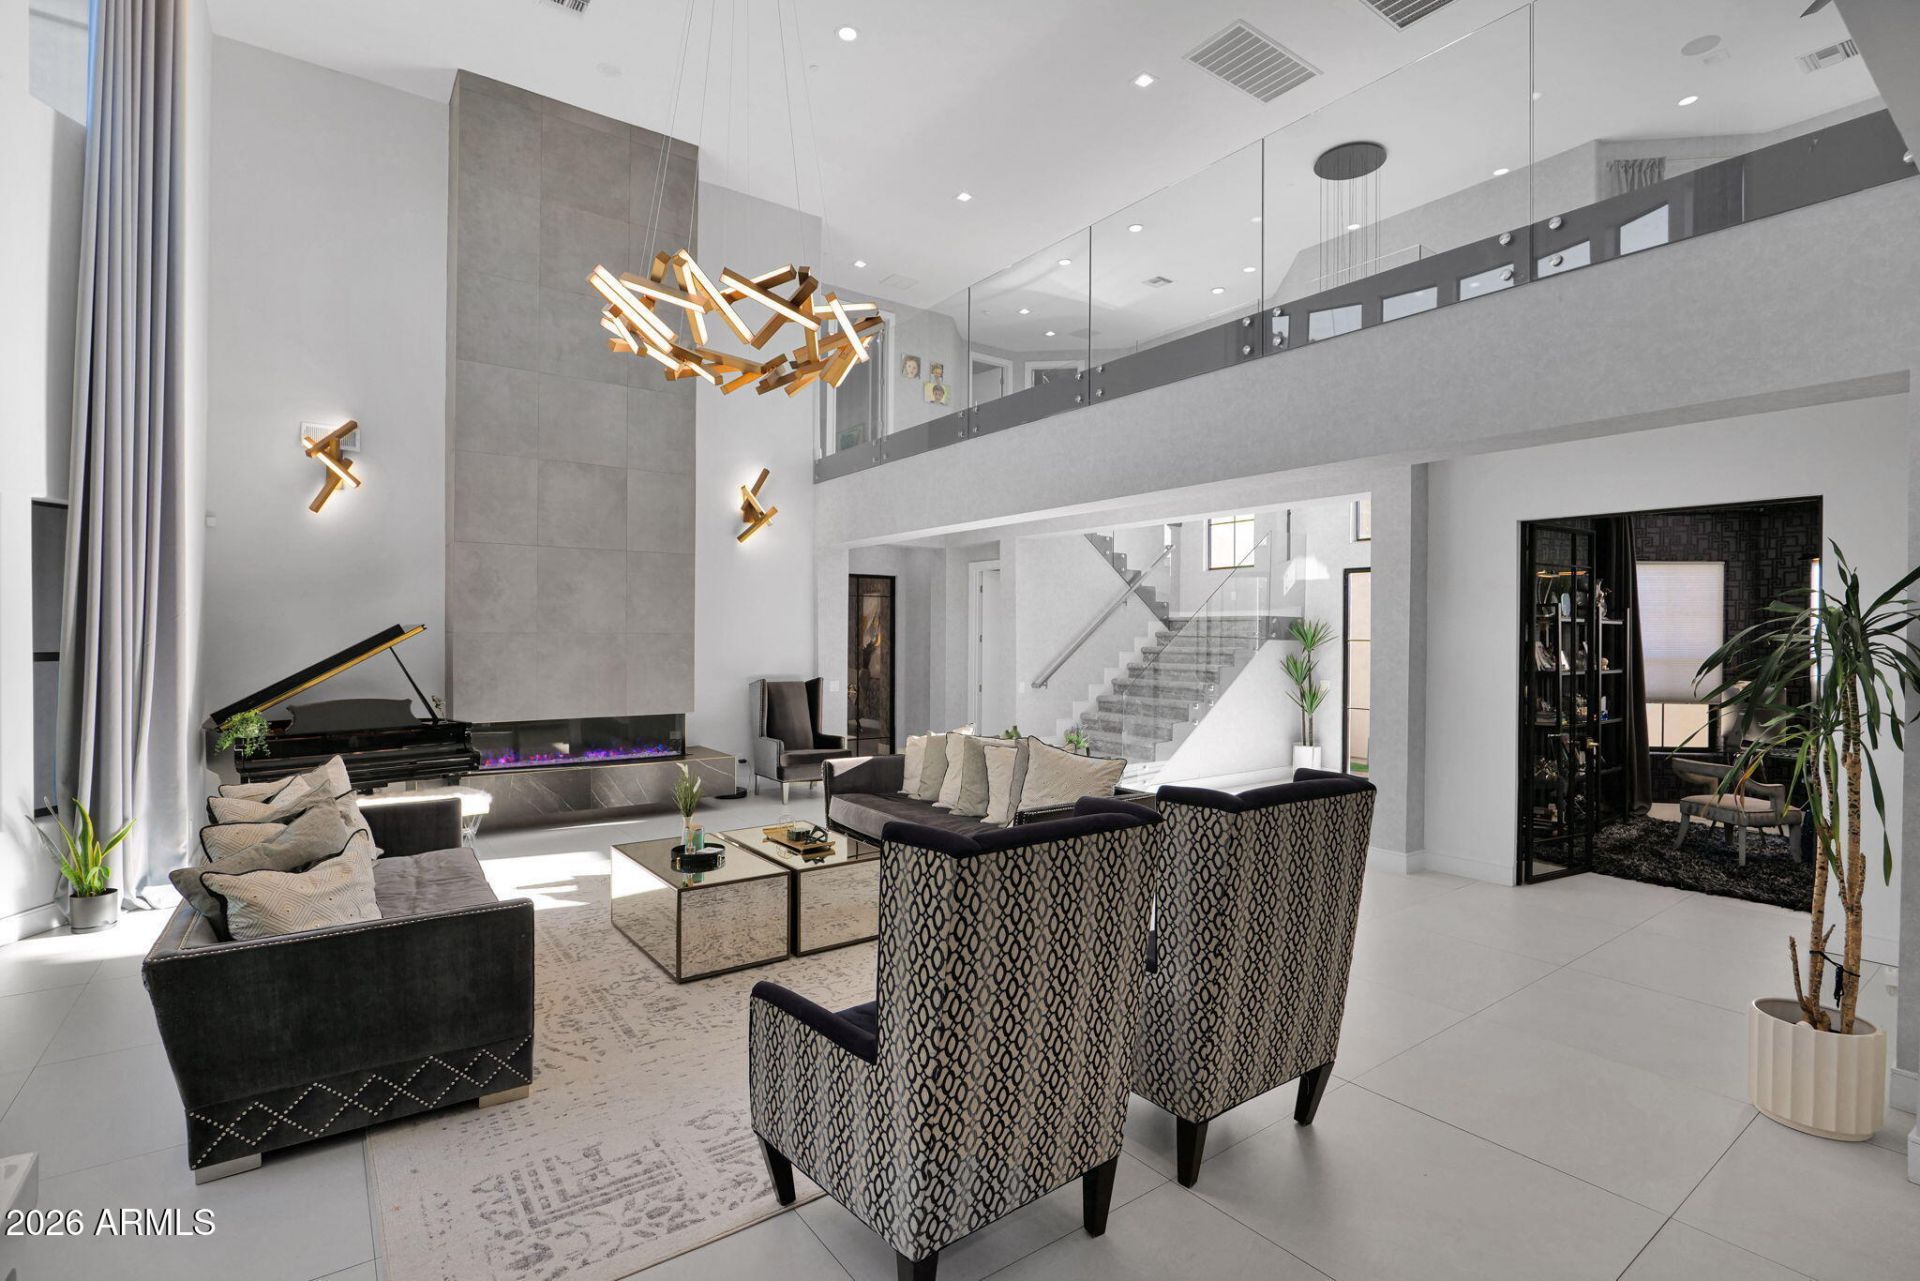
Completely reimagined from its original model, this stunning residence showcases a sophisticated modern contemporary design with high-end finishes and beautifully redesigned interiors throughout. Thoughtfully transformed to reflect todays elevated style, this 6 bedroom, 5.5 bath plus office offers a fresh, refined aesthetic with a seamless blend of luxury and livability. The custom kitchen, designed by Affinity Kitchens, features premium Sub-Zero appliances and elevated finishes tailored for both everyday living and entertaining. A dramatic tempered-glass staircase adds a striking architectural element, while the spacious loft area provides flexible additional living space. The home also includes a private movie theater for an exceptional entertainment experience. The family room makes a striking statement with expansive sliding glass door systems on both sides, creating an exceptional indoor-outdoor connection and opening the living space to the backyard-an ideal setting for effortless entertaining and Arizona living. Outside, a brand-new pool creates a private retreat for relaxing and gathering with family and friends. Situated on a desirable cul-de-sac just moments from the community clubhouse, this beautifully reimagined home offers an exceptional setting for enjoying the best of North Scottsdale living.
Property Features
Property Type: Residential - Single Family
Cooling: Ceiling Fan(s), Central Air, Programmable Thmstat
Fenced: Yes
Fireplaces: 2
Garage: 3
Heating: Natural Gas
Lot Size: 0.33 Acres
Roof Type: Tile
Stories: 2.0
Taxes: $7,811
Year Built: 2007
Feature Descriptions
Assoc. Fee Includes: Maintenance Grounds, Street Maint
Community Features: Guarded Entry, Community Spa Htd, Gated, Tennis Court(s), Playground, Biking/Walking Path, Clubhouse, Community Media Room, Fitness Center, Pickleball
Exterior: Wood Frame, Other, Painted, Stucco
Exterior: Balcony, Built-in Barbecue
Fee HOA: 435/Monthly
Fireplace: Living Room, Gas
Flooring: Carpet, Tile
HOA Y/N: Yes
Interior: Full Bth Master Bdrm, Separate Shwr & Tub, Double Vanity, Eat-in Kitchen, Kitchen Island, Walk-in Pantry, High Speed Internet, Master Downstairs, 9+ Flat Ceilings
Laundry: Inside, Other, Upstairs Laundry
Parking: Garage Door Opener, Circular Driveway, Direct Access
Pool: Outdoor
Property Sub Type: Single Family Residence
Sewer: Public Sewer
Special View Info: Mountain(s)
Swimming Pool: Yes
Water: Public
Local Schools
High School: Chaparral High School
Middle School: Copper Ridge School
Elementary School: Copper Ridge School
School District: Scottsdale Unified District
Listed By / Shown By
Listed By
Agency Name: HomeSmart
Agency Phone: 602-230-7600
Shown By
Agency Title: Arizona Best Real Estate
Agency Phone: 480-948-4711

Estimate Your Payment
Estimated Payment
$ 11,978.47 per month $10,015.05 Principal & Interest $650.92 Property Tax $1,312.50 Homeowner's Insurance
18127 N 100th Way | MLS# 7098909
This single family home located at 18127 N 100th Way, Scottsdale, AZ 85255 is currently listed for sale with an asking price of $4,500,000. This property was built in 2007 and has 6 bedrooms. N 100th Way is located in the WINDGATE RANCH PHASE 1 PLAT A subdivision within the Scottsdale Unified District school district. Search WINDGATE RANCH PHASE 1 PLAT A real estate on www.arizonabest.com today.