
BEDS6
BATHS4
SQUARE FEET4,557
MLS#7073347
STATUSActive
PROPERTY TYPEResidential - Single Family
SUBDIVISIONRUSSELL RANCH PHASE 3 REPLAT
SCHOOLAgua Fria Union High School District
Property Description
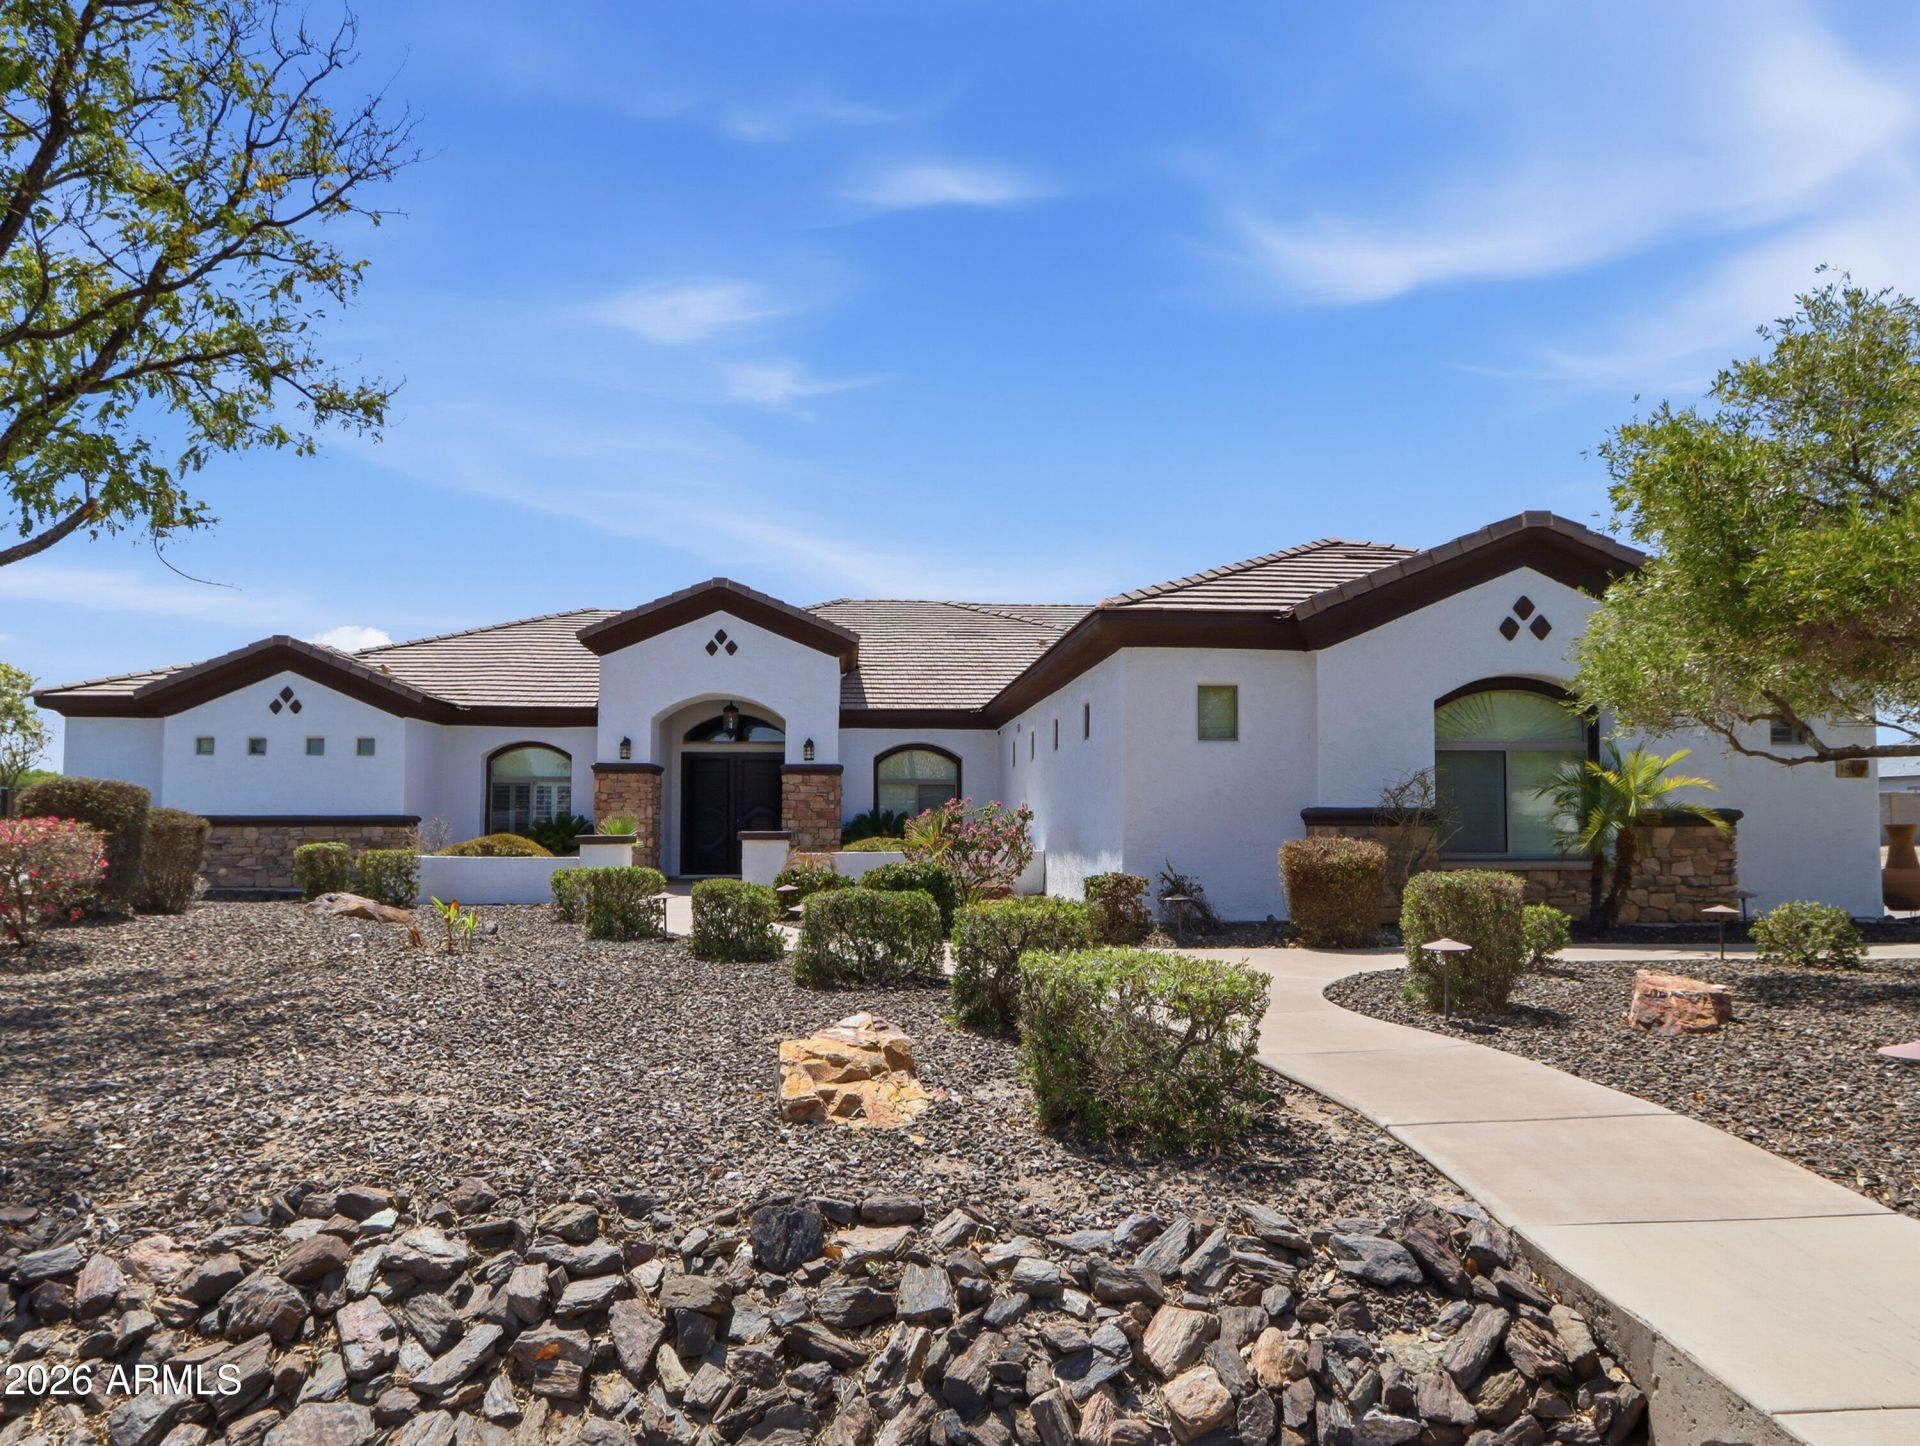
Resort-style living on nearly half acre in gated Russell Ranch!This beautifully updated custom home blends privacy & indoor-outdoor entertaining.The gourmet kitchen features a column refrigerator/freezer, gas cooktop with grill & griddle, wall ovens and warming drawer, opening to a family room with gas fire place. A split floor plan offers a primary retreat with patio access & dual closets, plus a living/teen room. All bdr have walk in closets and bathrooms. The backyard is your private AZ resort with a refinished pebble tech pool, rock slide and spa, covered patio, built in BBQ, fire pit. In 2025 Improvements include new interior/ext paint. Pool refinished, New A/C, garage mini split & Attic insulation.40 panel solar. Oversized garage & RV gate with concrete parking complete the package.
Property Features
Property Type: Residential - Single Family
Cooling: Ceiling Fan(s), Central Air, Programmable Thmstat, EN
Fenced: Yes
Fireplaces: 1
Garage: 3
Heating: Natural Gas, ENERGY STAR Qualified Equipment, Ceilin
Home Style: Ranch
Lot Size: 0.43 Acres
Roof Type: Tile
Stories: 1.0
Taxes: $3,251
Year Built: 2006
Feature Descriptions
Accessibility: Hard/Low Nap Floors
Assoc. Fee Includes: Maintenance Grounds, Street Maint
Community Features: Gated
Days on Site: 2
Exterior: Wood Frame, Stone, Painted, Stucco
Exterior: Private Yard, Other, Built-in Barbecue
Fee HOA: 420/Quarterly
Fireplace: Gas, Fire Pit
Flooring: Carpet, Tile, Wood
HOA Y/N: Yes
Interior: Full Bth Master Bdrm, Separate Shwr & Tub, Double Vanity, Tub with Jets, Bidet, Eat-in Kitchen, Breakfast Bar, Pantry, Kitchen Island, Walk-in Pantry, Granite Counters, High Speed Internet, Central Vacuum
Laundry: Washer Hookup, Inside, Gas Dryer Hookup
Parking: RV Gated, Extended Length Garage, Garage Door Opener, Temp Controlled, Attached Garage
Pool: Heated, Play Pool, Variable Speed Pump
Property Sub Type: Single Family Residence
Spa: Private, Heated
Spa: Yes
Special View Info: Mountain(s)
Swimming Pool: Yes
Water: Pvt Water Company
Local Schools
High School: Canyon View High School
Middle School: Verrado Middle School
Elementary School: Belen Soto Elementary School
School District: Agua Fria Union High School District
Listed By / Shown By
Listed By
Agency Name: My Home Group Real Estate
Agency Phone: 480-685-2760
Shown By
Agency Title: Arizona Best Real Estate
Agency Phone: 480-948-4711

Estimate Your Payment
Estimated Payment
$ 3,417.46 per month $2,781.96 Principal & Interest $270.92 Property Tax $364.58 Homeowner's Insurance
18135 W Missouri Avenue | MLS# 7073347
This single family home located at 18135 W Missouri Avenue, Litchfield Park, AZ 85340 is currently listed for sale with an asking price of $1,250,000. This property was built in 2006 and has 6 bedrooms with 4557 sq. ft. W Missouri Avenue is located in the RUSSELL RANCH PHASE 3 REPLAT subdivision within the Agua Fria Union High School District school district. Search RUSSELL RANCH PHASE 3 REPLAT real estate on www.arizonabest.com today.