
BEDS3
BATHS3
SQUARE FEET2,673
MLS#7056453
STATUSActive
PROPERTY TYPEResidential - Single Family
SUBDIVISIONWHITE TANK FOOTHILLS PARCEL 9
SCHOOLDysart Unified District
Property Description
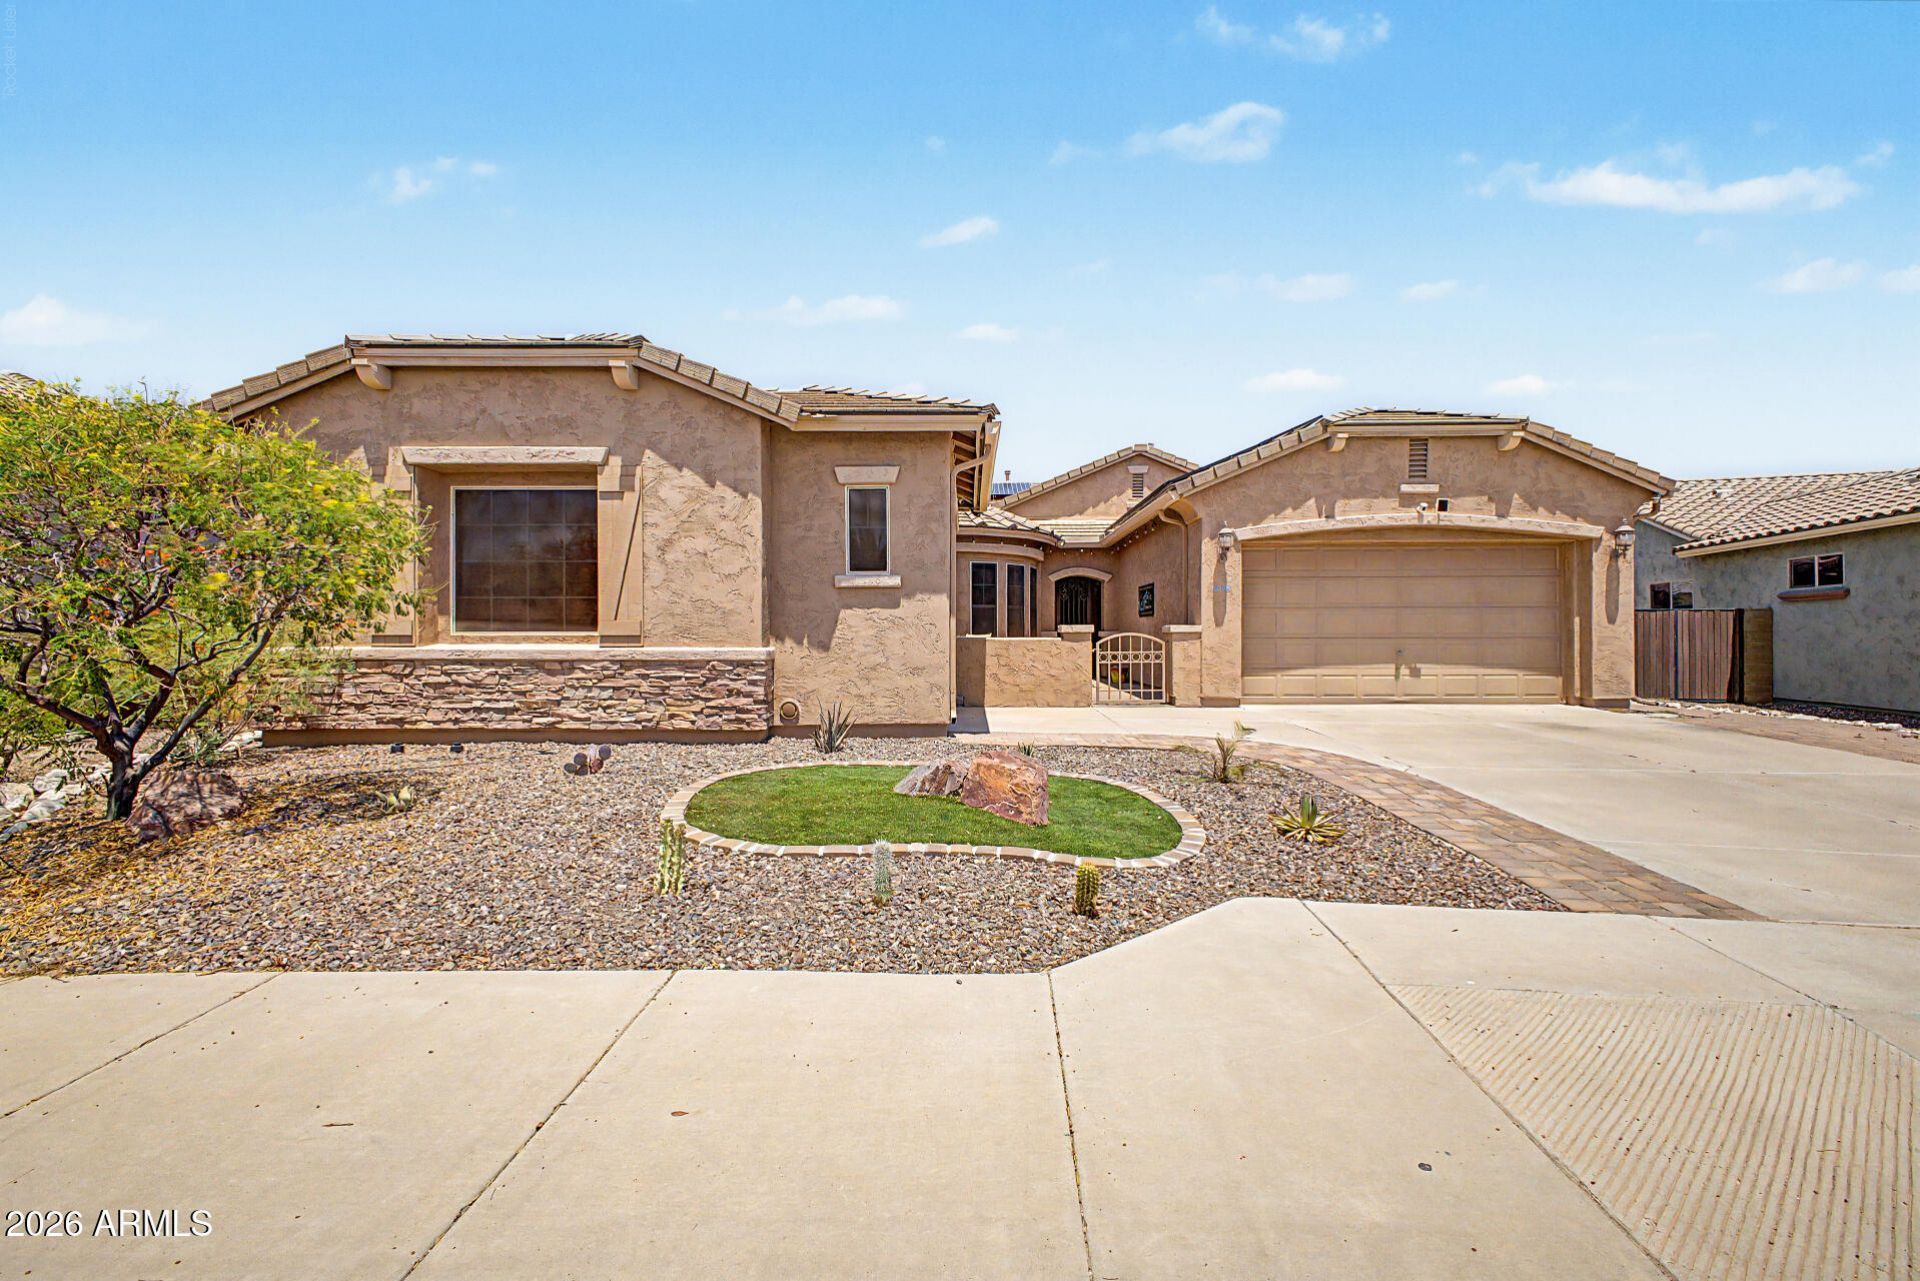
** OWNED SOLAR** Welcome to this beautifully maintained home in the desirable White Tank Foothills community of Waddell. Offering 3 bedrooms plus a den, 2 full baths, and 1 half bath, this home features a functional, open layout perfect for everyday living. The backyard is a true Arizona retreat with a sparkling pool, relaxing spa, covered pergola, custom pool cover, and beautifully landscaped outdoor living spaces ideal for entertaining. Additional upgrades include brand-new epoxy garage floors, a whole-home water filtration system, and an upgraded sprinkler control system. Conveniently located near parks, shopping, dining, schools, and freeway access, this move-in-ready home is a must-see! ** Hot tub being sold separately**
Property Features
Property Type: Residential - Single Family
Cooling: Ceiling Fan(s), Central Air
Fenced: Yes
Garage: 3
Heating: Natural Gas
Home Style: Ranch
Lot Size: 0.30 Acres
Roof Type: Tile
Stories: 1.0
Taxes: $2,465
Year Built: 2008
Feature Descriptions
Assoc. Fee Includes: Maintenance Grounds
Community Features: Playground, Biking/Walking Path
Exterior: Wood Frame, Painted, Stucco
Fee HOA: 145/Monthly
Flooring: Carpet, Laminate, Tile
HOA Y/N: Yes
Interior: Full Bth Master Bdrm, Separate Shwr & Tub, Double Vanity, Eat-in Kitchen, Breakfast Bar, Pantry, Kitchen Island, Non-laminate Counter, High Speed Internet, 9+ Flat Ceilings, No Interior Steps
Laundry: Washer Hookup
Parking: Garage Door Opener, Separate Strge Area
Pool: Play Pool
Property Sub Type: Single Family Residence
Spa: Yes
Spa: Above Ground
Swimming Pool: Yes
Water: Pvt Water Company
Local Schools
High School: Shadow Ridge High School
Middle School: Mountain View
Elementary School: Mountain View
School District: Dysart Unified District
Listed By / Shown By
Listed By
Agency Name: Realty ONE Group
Agency Phone: 623-236-1414
Shown By
Agency Title: Arizona Best Real Estate
Agency Phone: 480-948-4711

Estimate Your Payment
Estimated Payment
$ 1,891.96 per month $1,491.13 Principal & Interest $205.42 Property Tax $195.42 Homeowner's Insurance
18168 W Echo Lane | MLS# 7056453
This single family home located at 18168 W Echo Lane, Waddell, AZ 85355 is currently listed for sale with an asking price of $670,000. This property was built in 2008 and has 3 bedrooms with 2673 sq. ft. W Echo Lane is located in the WHITE TANK FOOTHILLS PARCEL 9 subdivision within the Dysart Unified District school district. Search WHITE TANK FOOTHILLS PARCEL 9 real estate on www.arizonabest.com today.