
BEDS3
BATHS2
SQUARE FEET1,740
MLS#6995166
STATUSActive
PROPERTY TYPEResidential - Single Family
SUBDIVISIONPARCEL 23 AT FOOTHILLS CLUB WEST
SCHOOLTempe Union High School District
Property Description
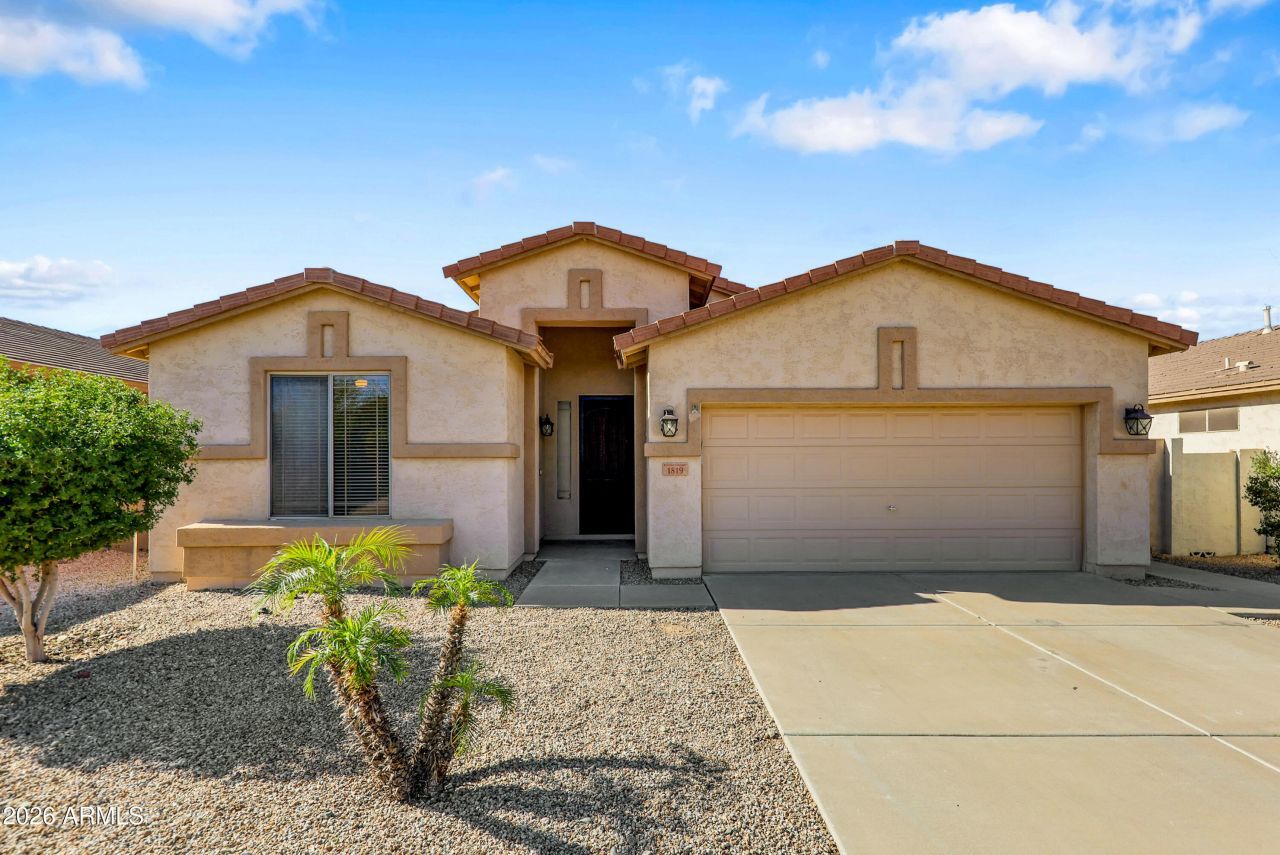
Stunning 3-Bed, 2-Full Bath Ahwatukee Foothills Home with breathtaking South Mountain views, peaceful private lot amid single-level homes. Minutes to hiking/biking trails. Spacious 1,740 sq ft single-level split plan: bright open layout. Kitchen overlooks family room & dining for 6+, with grassy backyard views, breakfast bar, stainless appliances, butcher-block look wood counters, white cabinets. Newer wood-look tile plank floors throughout. Ample storage, separate laundry, washer/dryer included. Separate from the master wing: 2 beds + full bath; one with barn door for flexible office/guest use. Master: walk-in closet, dual sinks, separate commode, soaking tub + shower. Grassy yard, covered patio. Move-in ready! All Furniture is virtually staged.
Property Features
Property Type: Residential - Single Family
Cooling: Ceiling Fan(s), Central Air
Fenced: Yes
Garage: 2
Heating: Natural Gas
Lot Size: 0.14 Acres
Roof Type: Tile
Stories: 1.0
Taxes: $2,483
Year Built: 1999
Feature Descriptions
Assoc. Fee Includes: Maintenance Grounds
Community Features: Biking/Walking Path
Days on Site: 128
Exterior: Wood Frame, Painted, Stucco
Fee HOA: 306.13/Semi-Annually
Flooring: Tile
HOA Y/N: Yes
Interior: Separate Shwr & Tub, Double Vanity, Eat-in Kitchen, Breakfast Bar, Pantry, High Speed Internet
Parking: Garage Door Opener
Property Sub Type: Single Family Residence
Special View Info: Mountain(s)
Water: Public
Local Schools
High School: Desert Vista High School
Middle School: Kyrene Altadena Middle School
Elementary School: Kyrene de los Cerritos School
School District: Tempe Union High School District
Listed By / Shown By
Listed By
Agency Name: Service Star Realty
Agency Phone: 480-426-9696
Shown By
Agency Title: Arizona Best Real Estate
Agency Phone: 480-948-4711

Estimate Your Payment
Estimated Payment
$ 1,515.63 per month $1,157.07 Principal & Interest $206.92 Property Tax $151.64 Homeowner's Insurance
1819 W Nighthawk Way | MLS# 6995166
This single family home located at 1819 W Nighthawk Way, Phoenix, AZ 85045 is currently listed for sale with an asking price of $519,900. This property was built in 1999 and has 3 bedrooms with 1740 sq. ft. W Nighthawk Way is located in the PARCEL 23 AT FOOTHILLS CLUB WEST subdivision within the Tempe Union High School District school district. Search PARCEL 23 AT FOOTHILLS CLUB WEST real estate on www.arizonabest.com today.