
BEDS4
BATHS
SQUARE FEET1,726
MLS#6937298
STATUSActive
PROPERTY TYPEResidential - Single Family
SUBDIVISIONCORTESSA
SCHOOLDysart Unified District
Property Description
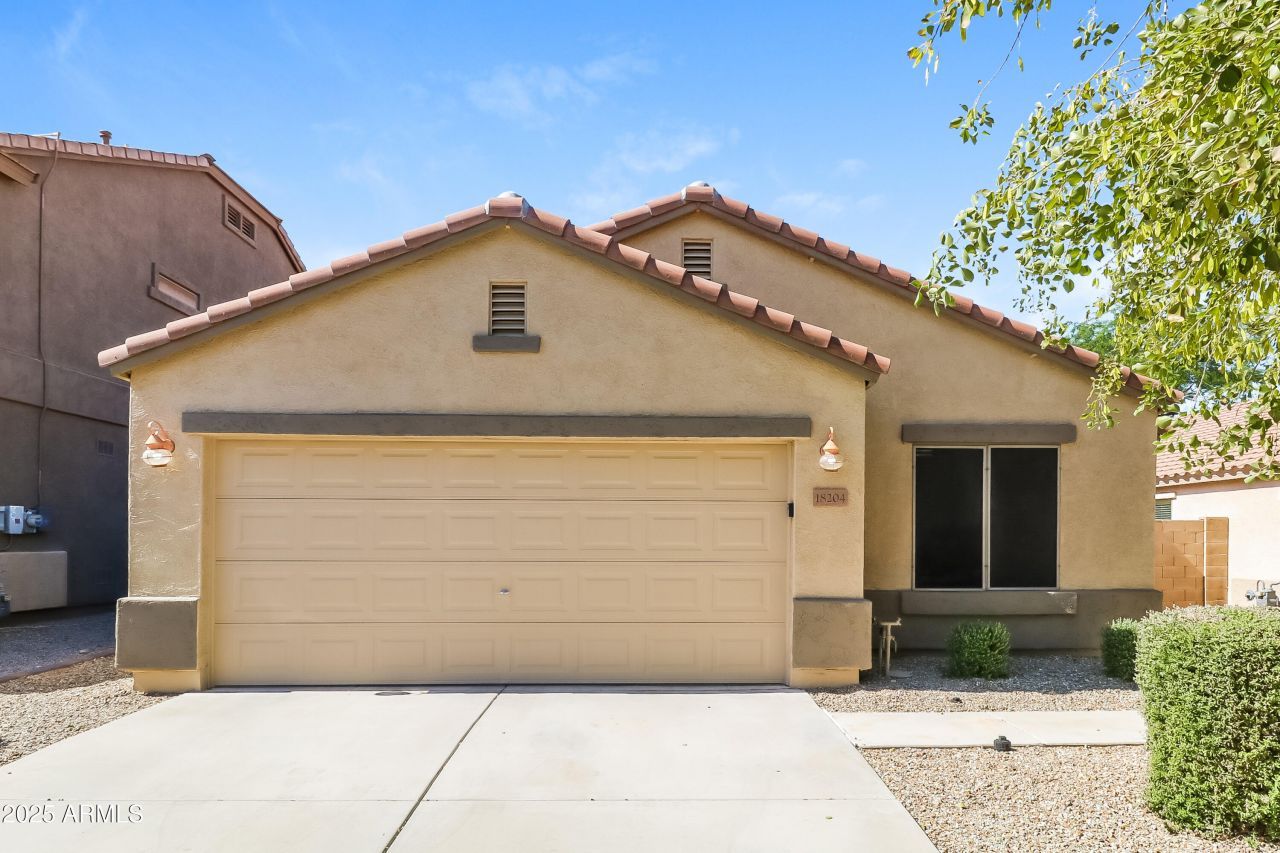
Stylish Living with Poolside Perfection!Welcome to this updated 4 bed, 2 bath home offering 1,726 sqft of stylish and functional living space. Inside, enjoy modern flooring, granite countertops, and a bright, open layout designed for comfort. The eat-in kitchen features a pantry, island, breakfast bar, and laminate counters, perfect for cooking and entertaining. The split primary suite includes a private exit, double sinks, a garden tub, separate shower, and a large walk-in closet. Step outside to your own backyard oasis???complete with a PebbleTec play pool, rock waterfall, and LED lighting, ideal for year-round relaxation. With a 2-car garage and a well-maintained backyard, this home perfectly blends modern updates, comfort, and resort-style living!
Property Features
Property Type: Residential - Single Family
Cooling: Ceiling Fan(s), Central Air, Programmable Thmstat
Fenced: Yes
Garage: 2
Heating: Natural Gas
Home Style: Santa Barbara/Tuscan
Lot Size: 0.13 Acres
Roof Type: Tile
Stories: 1.0
Taxes: $1,395
Year Built: 2006
Feature Descriptions
Assoc. Fee Includes: Maintenance Grounds
Days on Site: 217
Exterior: Wood Frame, Painted, Stucco
Fee HOA: 97/Monthly
Flooring: Carpet, Tile
HOA Y/N: Yes
Interior: Full Bth Master Bdrm, Separate Shwr & Tub, Double Vanity, Eat-in Kitchen, Breakfast Bar, Pantry, Kitchen Island, Laminate Counters, High Speed Internet, Vaulted Ceiling(s), No Interior Steps
Laundry: Washer Hookup, Inside, Gas Dryer Hookup
Parking: Garage Door Opener
Pool: Play Pool
Property Sub Type: Single Family Residence
Swimming Pool: Yes
Water: Pvt Water Company
Local Schools
High School: Shadow Ridge High School
Middle School: Mountain View
Elementary School: Mountain View
School District: Dysart Unified District
Listed By / Shown By
Listed By
Agency Name: My Home Group Real Estate
Agency Phone: 623-242-9459
Shown By
Agency Title: Arizona Best Real Estate
Agency Phone: 480-948-4711

Estimate Your Payment
Estimated Payment
$ 1,135.73 per month $901.35 Principal & Interest $116.25 Property Tax $118.13 Homeowner's Insurance
18204 W Sanna Street | MLS# 6937298
This single family home located at 18204 W Sanna Street, Waddell, AZ 85355 is currently listed for sale with an asking price of $405,000. This property was built in 2006 and has 4 bedrooms with 1726 sq. ft. W Sanna Street is located in the CORTESSA subdivision within the Dysart Unified District school district. Search CORTESSA real estate on www.arizonabest.com today.