
BEDS3
BATHS3
MLS#7070336
STATUSActive
PROPERTY TYPEResidential - Single Family
SUBDIVISIONRUSSELL RANCH
SCHOOLAgua Fria Union High School District
Property Description
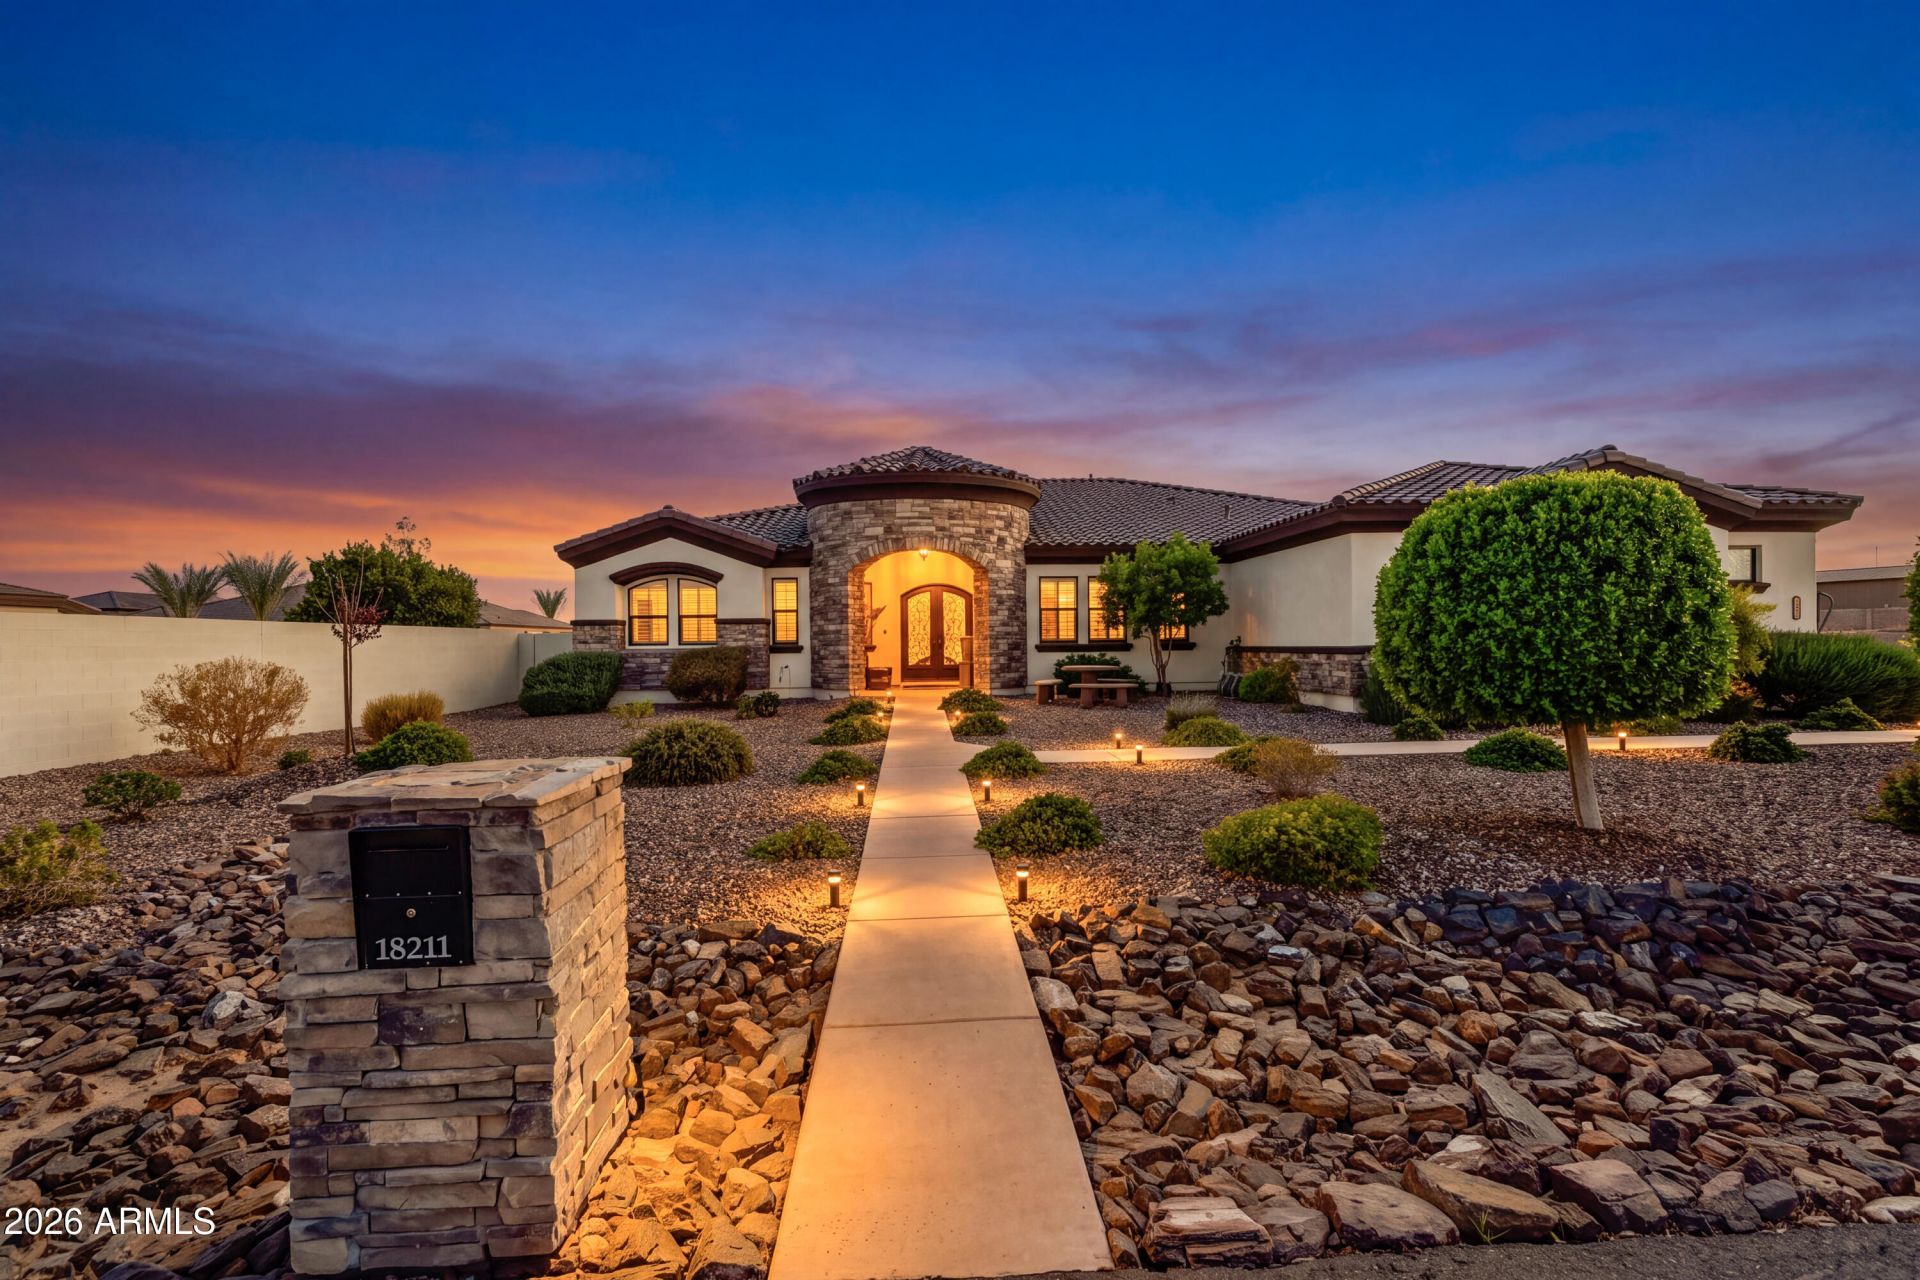
Welcome to luxury living in the gated community of Russell Ranch. Set on a large lot, this modern home features soaring ceilings, marble finishes, shutters throughout, surround sound, and an open layout anchored by a gourmet kitchen with dual ovens, 5-burner gas cooktop, large island, wine nook, and walk-in pantry. A 15 slider expands the living space to a covered patio and brand-new resort-style pool, ramada with built-in grill, firepit area, and putting green. The split master suite offers patio access, his-and-hers closets, and a spa-like bath with soaking tub and walk-in shower. Secondary bedrooms include walk-in closets and a stylish Jack-and-Jill bath. With smart switches, spray-foam insulation, tankless water heater, RO system, 4-car garage with RV gate, and 72 of gated parking.
Property Features
Property Type: Residential - Single Family
Cooling: Ceiling Fan(s), Central Air, Programmable Thmstat
Fenced: Yes
Garage: 4 car attached
Heating: Natural Gas, Forced Air
Lot Size: 0.38 Acres
Roof Type: Tile
Stories: 1.0
Taxes: $2,982
Year Built: 2019
Feature Descriptions
Accessibility: Bath Lever Faucets, Lever Handles
Assoc. Fee Includes: Maintenance Grounds, Street Maint
Community Features: Gated, Playground, Biking/Walking Path
Days on Site: 52
Exterior: Wood Frame, Spray Foam Insulation, Painted, Stucco, St
Exterior: Other, Built-in Barbecue
Fee HOA: 402/Quarterly
Flooring: Carpet, Tile
HOA Y/N: Yes
Interior: Full Bth Master Bdrm, Separate Shwr & Tub, Double Vanity, Breakfast Bar, Kitchen Island, Walk-in Pantry, Non-laminate Counter, High Speed Internet, Smart Home, No Interior Steps
Laundry: Inside, Gas Dryer Hookup
Parking: RV Access/Parking, RV Gated, Garage Door Opener, Attchd Gar Cabinets, Direct Access, Attached Garage
Pool: Play Pool, Outdoor
Property Sub Type: Single Family Residence
Sewer: Public Sewer
Spa: Yes
Spa: Private
Special View Info: Mountain(s)
Swimming Pool: Yes
Water: Pvt Water Company
Local Schools
High School: Canyon View High School
Middle School: Belen Soto Elementary School
Elementary School: Belen Soto Elementary School
School District: Agua Fria Union High School District
Listed By / Shown By
Listed By
Agency Name: My Home Group Real Estate
Agency Phone: 480-685-2760
Shown By
Agency Title: Arizona Best Real Estate
Agency Phone: 480-948-4711

Estimate Your Payment
Estimated Payment
$ 4,024.35 per month $3,338.35 Principal & Interest $248.50 Property Tax $437.50 Homeowner's Insurance
18211 W Marshall Court | MLS# 7070336
This single family home located at 18211 W Marshall Court, Litchfield Park, AZ 85340 is currently listed for sale with an asking price of $1,500,000. This property was built in 2019 and has 3 bedrooms. W Marshall Court is located in the RUSSELL RANCH subdivision within the Agua Fria Union High School District school district. Search RUSSELL RANCH real estate on www.arizonabest.com today.