
BEDS5
BATHS4
SQUARE FEET4,274
MLS#7055740
STATUSActive
PROPERTY TYPEResidential - Single Family
SUBDIVISIONTRIPLE CROWN
SCHOOLParadise Valley Unified District
Property Description
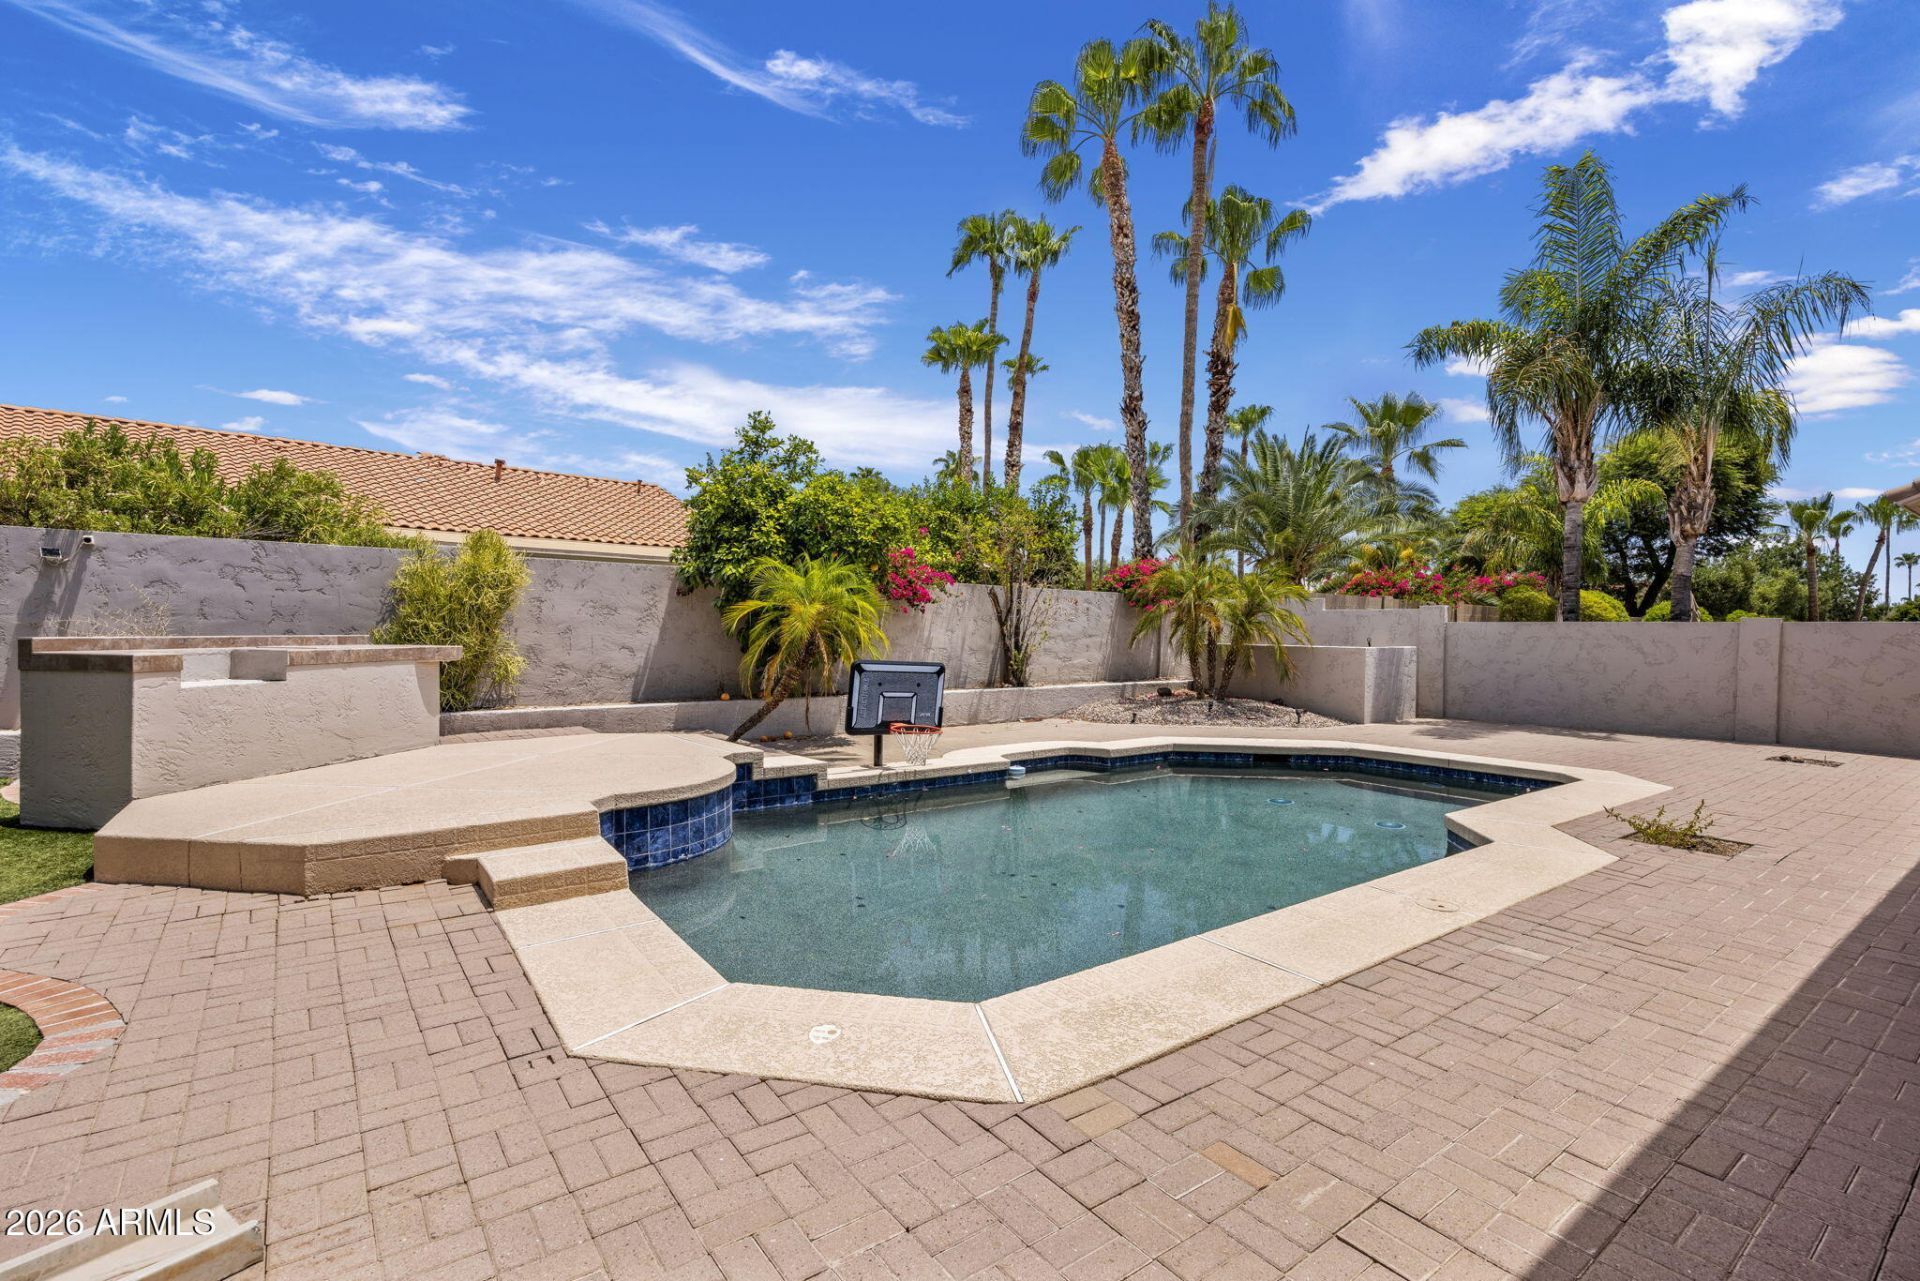
Located in the sought-after Triple Crown community, this 5 Bedroom | 3.5 Bathroom rare basement home offers an exceptional balance of comfort,space, and functionality. Soaring ceilings, abundant natural light, rich wood flooring, and elegant architectural details create a warm, inviting interior, while the finished basement provides valuable additional living space to accommodate a variety of lifestyles. Outside, the backyard is designed for Arizona living, featuring a sparkling pool, covered patio, and built-in BBQ, perfect for entertaining or relaxing year-round. Residents of Triple Crown enjoy beautifully maintained community amenities, including parks, playgrounds, sports courts, picnic areas, and expansive green spaces, all just minutes from Scottsdales premier shopping, dining, golf and top-rated schools.
Property Features
Property Type: Residential - Single Family
Basement: Finished, Full
Cooling: Ceiling Fan(s), Central Air, Programmable Thmstat
Fenced: Yes
Fireplaces: 1
Garage: 3 car attached
Heating: Natural Gas
Home Style: Ranch
Lot Size: 0.23 Acres
Roof Type: Tile
Stories: 1.0
Taxes: $4,905
Year Built: 1998
Feature Descriptions
Assoc. Fee Includes: Maintenance Grounds
Community Features: Playground, Biking/Walking Path
Exterior: Wood Frame, Painted, Stucco
Exterior: Rain Gutters
Fee HOA: 235/Quarterly
Fireplace: Family Room
Flooring: Carpet, Stone, Tile, Wood
HOA Y/N: Yes
Interior: Full Bth Master Bdrm, Separate Shwr & Tub, Double Vanity, Eat-in Kitchen, Breakfast Bar, Kitchen Island, Walk-in Pantry, Non-laminate Counter, High Speed Internet, 9+ Flat Ceilings, No Interior Steps, See Remarks
Laundry: Washer Hookup, Inside
Parking: Garage Door Opener, Attchd Gar Cabinets, Direct Access, Attached Garage
Pool: Outdoor
Property Sub Type: Single Family Residence
Swimming Pool: Yes
Water: Public
Local Schools
High School: Horizon High School
Middle School: Sunrise Middle School
Elementary School: Copper Canyon Elementary School
School District: Paradise Valley Unified District
Listed By / Shown By
Listed By
Agency Name: Russ Lyon Sotheby's International Realty
Agency Phone: 480-287-5200
Shown By
Agency Title: Arizona Best Real Estate
Agency Phone: 480-948-4711

Estimate Your Payment
Estimated Payment
$ 3,932.88 per month $3,115.79 Principal & Interest $408.75 Property Tax $408.33 Homeowner's Insurance
18221 N 53rd Street | MLS# 7055740
This single family home located at 18221 N 53rd Street, Scottsdale, AZ 85254 is currently listed for sale with an asking price of $1,400,000. This property was built in 1998 and has 5 bedrooms with 4274 sq. ft. N 53rd Street is located in the TRIPLE CROWN subdivision within the Paradise Valley Unified District school district. Search TRIPLE CROWN real estate on www.arizonabest.com today.