
BEDS3
BATHS
SQUARE FEET2,039
MLS#7033248
STATUSActive
PROPERTY TYPEResidential - Single Family
SUBDIVISIONUNION HILLS 1
SCHOOLDeer Valley Unified District
Property Description
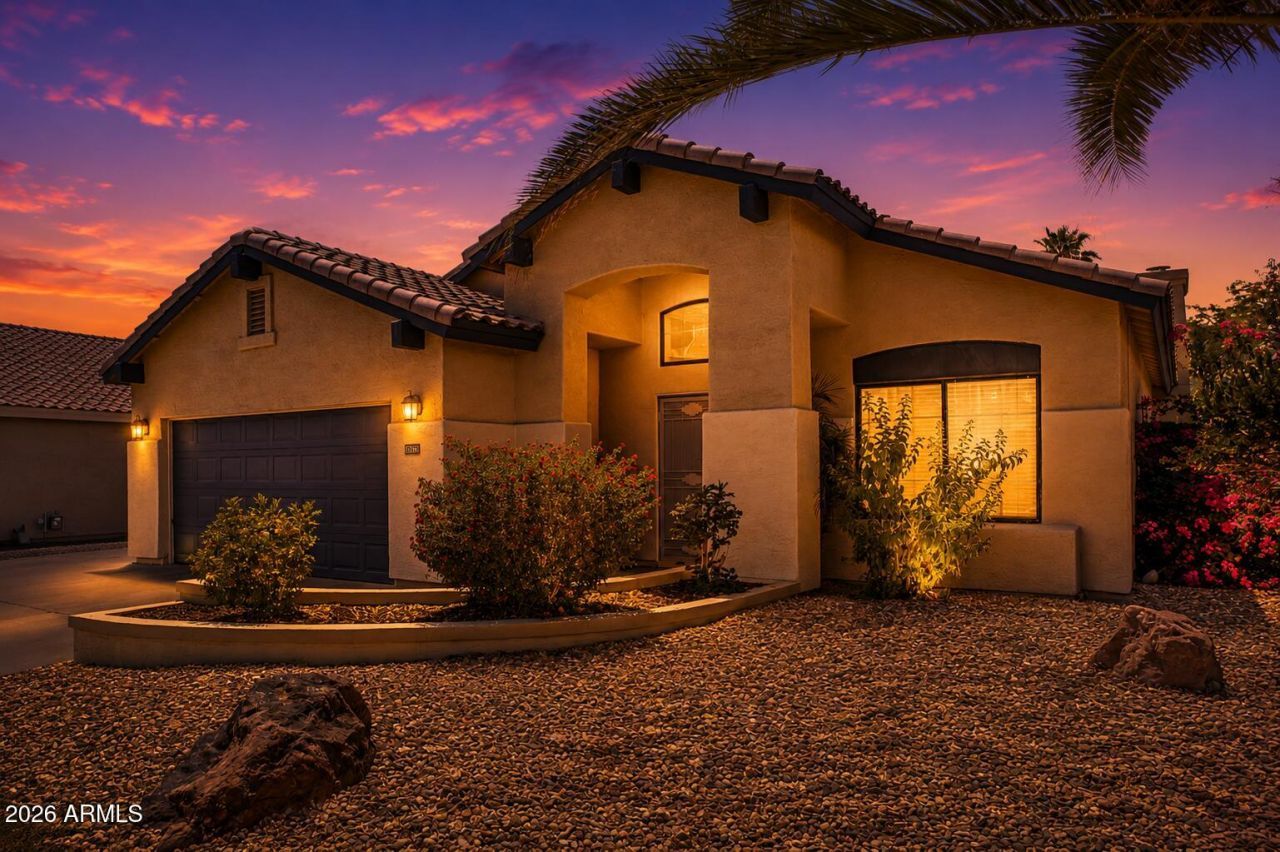
Discover this gorgeous single-story home with a sparkling pool! Great curb appeal, featuring a beautifully manicured landscape, a 2-car garage, and RV gates! Fall in love with the bright and inviting featuring soft carpeting underfoot, tile in all the right places, vaulted ceilings for a feeling of openness, a soothing palette, and plenty of natural light. The kitchen comes equipped with pristine white cabinets, ample counter space, and built-in appliances for a seamless cooking experience. The main bedroom is a true retreat, offering a private bathroom with dual sinks and a separate shower & tub, a practical walk-in closet, and a sizable sitting room, perfect for entertaining or a workspace. Out back, youll have your oasis, complete with a covered patio ideal for morning coffee, well-laid pavers, a grass area perfect for games, and a refreshing pool to enjoy sunny days! Hurry up, this gem wont last!
Property Features
Property Type: Residential - Single Family
Cooling: Central Air
Fenced: Yes
Fireplaces: 1
Garage: 2
Heating: Natural Gas
Home Style: Ranch
Lot Size: 0.18 Acres
Roof Type: Tile
Stories: 1.0
Taxes: $1,892
Year Built: 1995
Feature Descriptions
Accessibility: Bath Lever Faucets
Assoc. Fee Includes: Maintenance Grounds
Days on Site: 2
Exterior: Storage
Exterior: Wood Frame, Stucco
Fee HOA: 60/Monthly
Fireplace: Family Room
Flooring: Carpet, Tile
HOA Y/N: Yes
Interior: Separate Shwr & Tub, Double Vanity, Eat-in Kitchen, Kitchen Island, Vaulted Ceiling(s)
Laundry: Washer Hookup, Inside, Gas Dryer Hookup
Parking: RV Access/Parking, RV Gated, Garage Door Opener
Pool: Play Pool, Outdoor
Property Sub Type: Single Family Residence
Special View Info: Mountain(s)
Swimming Pool: Yes
Water: Public
Local Schools
High School: Deer Valley High School
Middle School: Desert Sky Middle School
School District: Deer Valley Unified District
Listed By / Shown By
Listed By
Agency Name: My Home Group Real Estate
Agency Phone: 480-685-2760
Shown By
Agency Title: Arizona Best Real Estate
Agency Phone: 480-948-4711

Estimate Your Payment
Estimated Payment
$ 1,290.17 per month $1,001.28 Principal & Interest $157.67 Property Tax $131.22 Homeowner's Insurance
18228 N 54th Lane | MLS# 7033248
This single family home located at 18228 N 54th Lane, Glendale, AZ 85308 is currently listed for sale with an asking price of $449,900. This property was built in 1995 and has 3 bedrooms with 2039 sq. ft. N 54th Lane is located in the UNION HILLS 1 subdivision within the Deer Valley Unified District school district. Search UNION HILLS 1 real estate on www.arizonabest.com today.