
BEDS4
BATHS2
SQUARE FEET2,056
MLS#7048685
STATUSActive
PROPERTY TYPEResidential - Single Family
SUBDIVISIONWHITE TANK FOOTHILLS PARCEL 7
SCHOOLDysart Unified District
Property Description
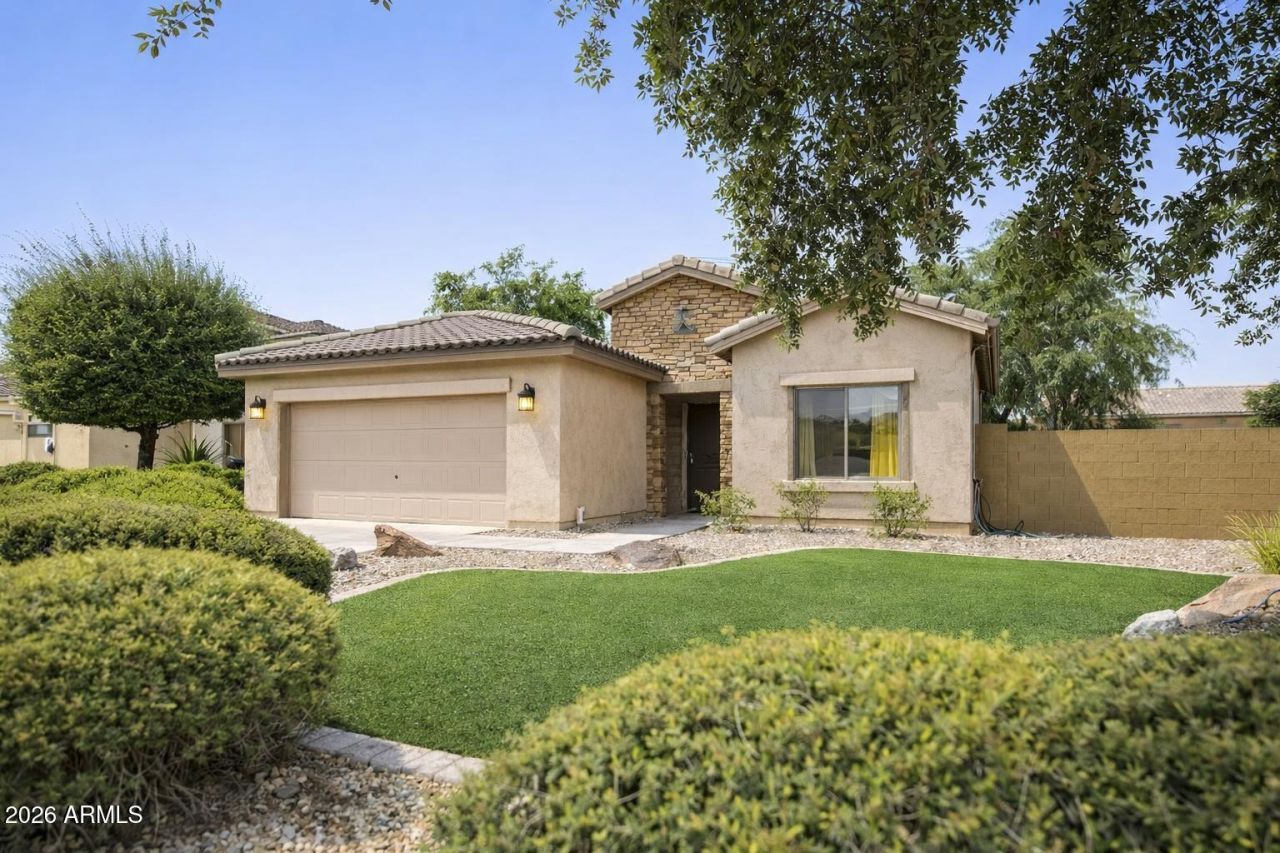
Move-in ready 4-bedroom, 2-bath single-level home in desirable Waddell featuring an open-concept floor plan and thoughtfully designed ADA-accessible enhancements. The spacious kitchen offers abundant cabinetry, generous counter space, a breakfast bar, and opens to the dining and living areas, making it perfect for everyday living and entertaining. The split primary suite includes a walk-in closet and private bath, while three additional bedrooms provide flexibility for guests, a home office, or hobbies. Enjoy a low-maintenance backyard and convenient access to Loop 303, parks, schools, shopping, dining, and outdoor recreation. A rare blend of accessibility, comfort, functionality, and location.
Property Features
Property Type: Residential - Single Family
Cooling: Ceiling Fan(s), Central Air
Fenced: Yes
Garage: 3
Heating: Natural Gas
Home Style: Contemporary
Lot Size: 0.19 Acres
Roof Type: Tile
Stories: 1.0
Taxes: $1,562
Year Built: 2006
Feature Descriptions
Accessibility: Bath Roll-In Shower, Bath Raised Toilet, Bath Lever Faucets, Lever Handles, Mltpl Entries/Exits
Assoc. Fee Includes: Maintenance Grounds
Community Features: Playground, Biking/Walking Path
Days on Site: 5
Exterior: Misting System
Exterior: Wood Frame, Painted, Stucco
Fee HOA: 144.96/Monthly
Flooring: Carpet, Laminate, Tile
HOA Y/N: Yes
Interior: Full Bth Master Bdrm, Separate Shwr & Tub, Double Vanity, Eat-in Kitchen, Breakfast Bar, Pantry, Granite Counters, High Speed Internet, 9+ Flat Ceilings, No Interior Steps
Laundry: Inside
Parking: Garage Door Opener, Direct Access
Property Sub Type: Single Family Residence
Special View Info: Mountain(s)
Water: Pvt Water Company
Local Schools
High School: Shadow Ridge High School
Middle School: Mountain View
Elementary School: Mountain View
School District: Dysart Unified District
Listed By / Shown By
Listed By
Agency Name: eXp Realty
Agency Phone: 888-897-7821
Shown By
Agency Title: Arizona Best Real Estate
Agency Phone: 480-948-4711

Estimate Your Payment
Estimated Payment
$ 1,199.99 per month $945.87 Principal & Interest $130.17 Property Tax $123.96 Homeowner's Insurance
18251 W Townley Avenue | MLS# 7048685
This single family home located at 18251 W Townley Avenue, Waddell, AZ 85355 is currently listed for sale with an asking price of $425,000. This property was built in 2006 and has 4 bedrooms with 2056 sq. ft. W Townley Avenue is located in the WHITE TANK FOOTHILLS PARCEL 7 subdivision within the Dysart Unified District school district. Search WHITE TANK FOOTHILLS PARCEL 7 real estate on www.arizonabest.com today.