
BEDS4
BATHS3
MLS#7099339
STATUSActive
PROPERTY TYPEResidential - Single Family
SUBDIVISIONHIDDEN MANOR 1-A LOTS 6 THROUGH 9 14 THROUGH 17
SCHOOLDeer Valley Unified District
Property Description
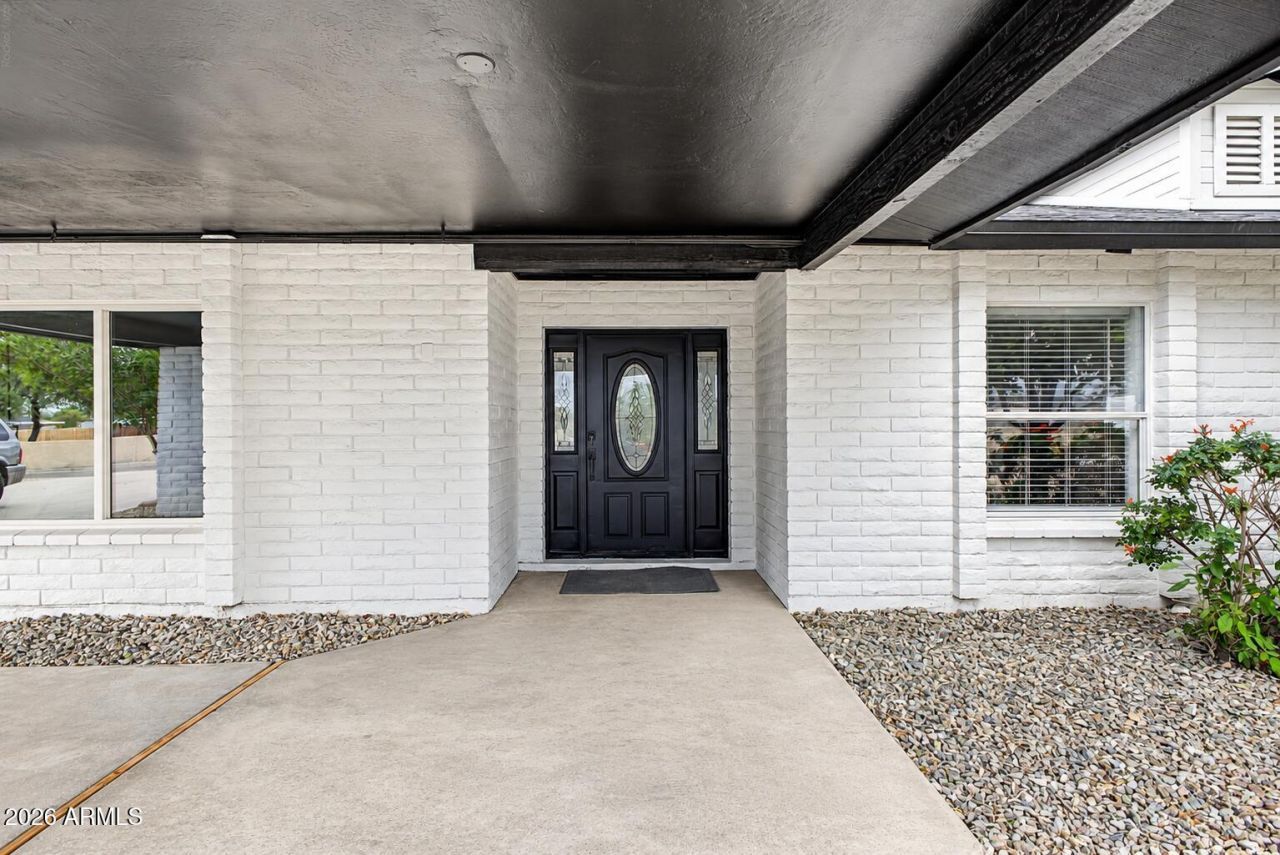
Welcome to this stunning single-story home with a sparkling pool and tennis/sport court in desirable Hidden Manor! Bright, open living spaces feature wood-look flooring, soaring vaulted ceilings with exposed beams and recessed lighting, a cozy fireplace, and a modern neutral palette. The kitchen offers white oak shaker cabinetry, quartz counters with matching backsplash, stainless appliances, a pantry, and a sunny breakfast nook. The primary suite includes a walk-in closet and a bath with dual sinks plus a separate shower and tub. A spacious in-law suite with its own private bathroom and exterior exit is ideal for extended family or guests. Out back, enjoy a covered patio, paver seating area, artificial turf, a refreshing pool, and an attached tennis/sport court for year-round outdoor fun! The spacious bonus room is perfect for guest quarters, as it has a separate exit or a hobby area. Enjoy outdoor living to the fullest in the backyard, offering a covered patio perfect for morning coffee, a nice seating area with pavers and artificial grass, and a refreshing pool to cool off on hot summer days! Hurry up, this one will sell fast!
Property Features
Property Type: Residential - Single Family
Cooling: Ceiling Fan(s), Central Air, Ductless
Fenced: Yes
Fireplaces: 1
Garage: 2
Heating: Electric, Forced Air
Home Style: Ranch
Lot Size: 0.44 Acres
Roof Type: Composition
Stories: 1.0
Taxes: $3,081
Year Built: 1980
Feature Descriptions
Accessibility: Bath Lever Faucets, Lever Handles
Assoc. Fee Includes: Maintenance Grounds
Community Features: Tennis Court(s)
Days on Site: 1
Exterior: Block, Slump Block, Painted
Exterior: Tennis Court(s), Hand/Racquetball Cts, Sport Court(s), Storage, Private Pickleball Court(s), Rain Gutters
Fee HOA: 0/Annually
Fireplace: Living Room
Flooring: Carpet, Vinyl
HOA Y/N: Yes
Interior: Full Bth Master Bdrm, Separate Shwr & Tub, Double Vanity, Eat-in Kitchen, Pantry, Walk-in Pantry, Quartz Countertops, High Speed Internet, Vaulted Ceiling(s), Wet Bar, No Interior Steps
Laundry: Washer Hookup, Inside
Parking: RV Access/Parking, RV Gated, Garage Door Opener, Direct Access
Pool: Diving Pool, Outdoor
Property Sub Type: Single Family Residence
Sewer: Public Sewer
Special View Info: City Lights
Swimming Pool: Yes
Water: Public
Local Schools
High School: Deer Valley High School
Middle School: Highland Lakes School
Elementary School: Arrowhead Elementary School
School District: Deer Valley Unified District
Listed By / Shown By
Listed By
Agency Name: eXp Realty
Agency Phone: 888-897-7821
Shown By
Agency Title: Arizona Best Real Estate
Agency Phone: 480-948-4711

Estimate Your Payment
Estimated Payment
$ 2,496.84 per month $1,980.53 Principal & Interest $256.75 Property Tax $259.55 Homeowner's Insurance
18256 N 75th Avenue | MLS# 7099339
This single family home located at 18256 N 75th Avenue, Glendale, AZ 85308 is currently listed for sale with an asking price of $889,900. This property was built in 1980 and has 4 bedrooms. N 75th Avenue is located in the HIDDEN MANOR 1-A LOTS 6 THROUGH 9 14 THROUGH 17 subdivision within the Deer Valley Unified District school district. Search HIDDEN MANOR 1-A LOTS 6 THROUGH 9 14 THROUGH 17 real estate on www.arizonabest.com today.