
BEDS4
BATHS2
SQUARE FEET1,787
MLS#7078969
STATUSActive
PROPERTY TYPEResidential - Single Family
SUBDIVISIONSHELDON MANOR
SCHOOLPhoenix Union High School District
Property Description
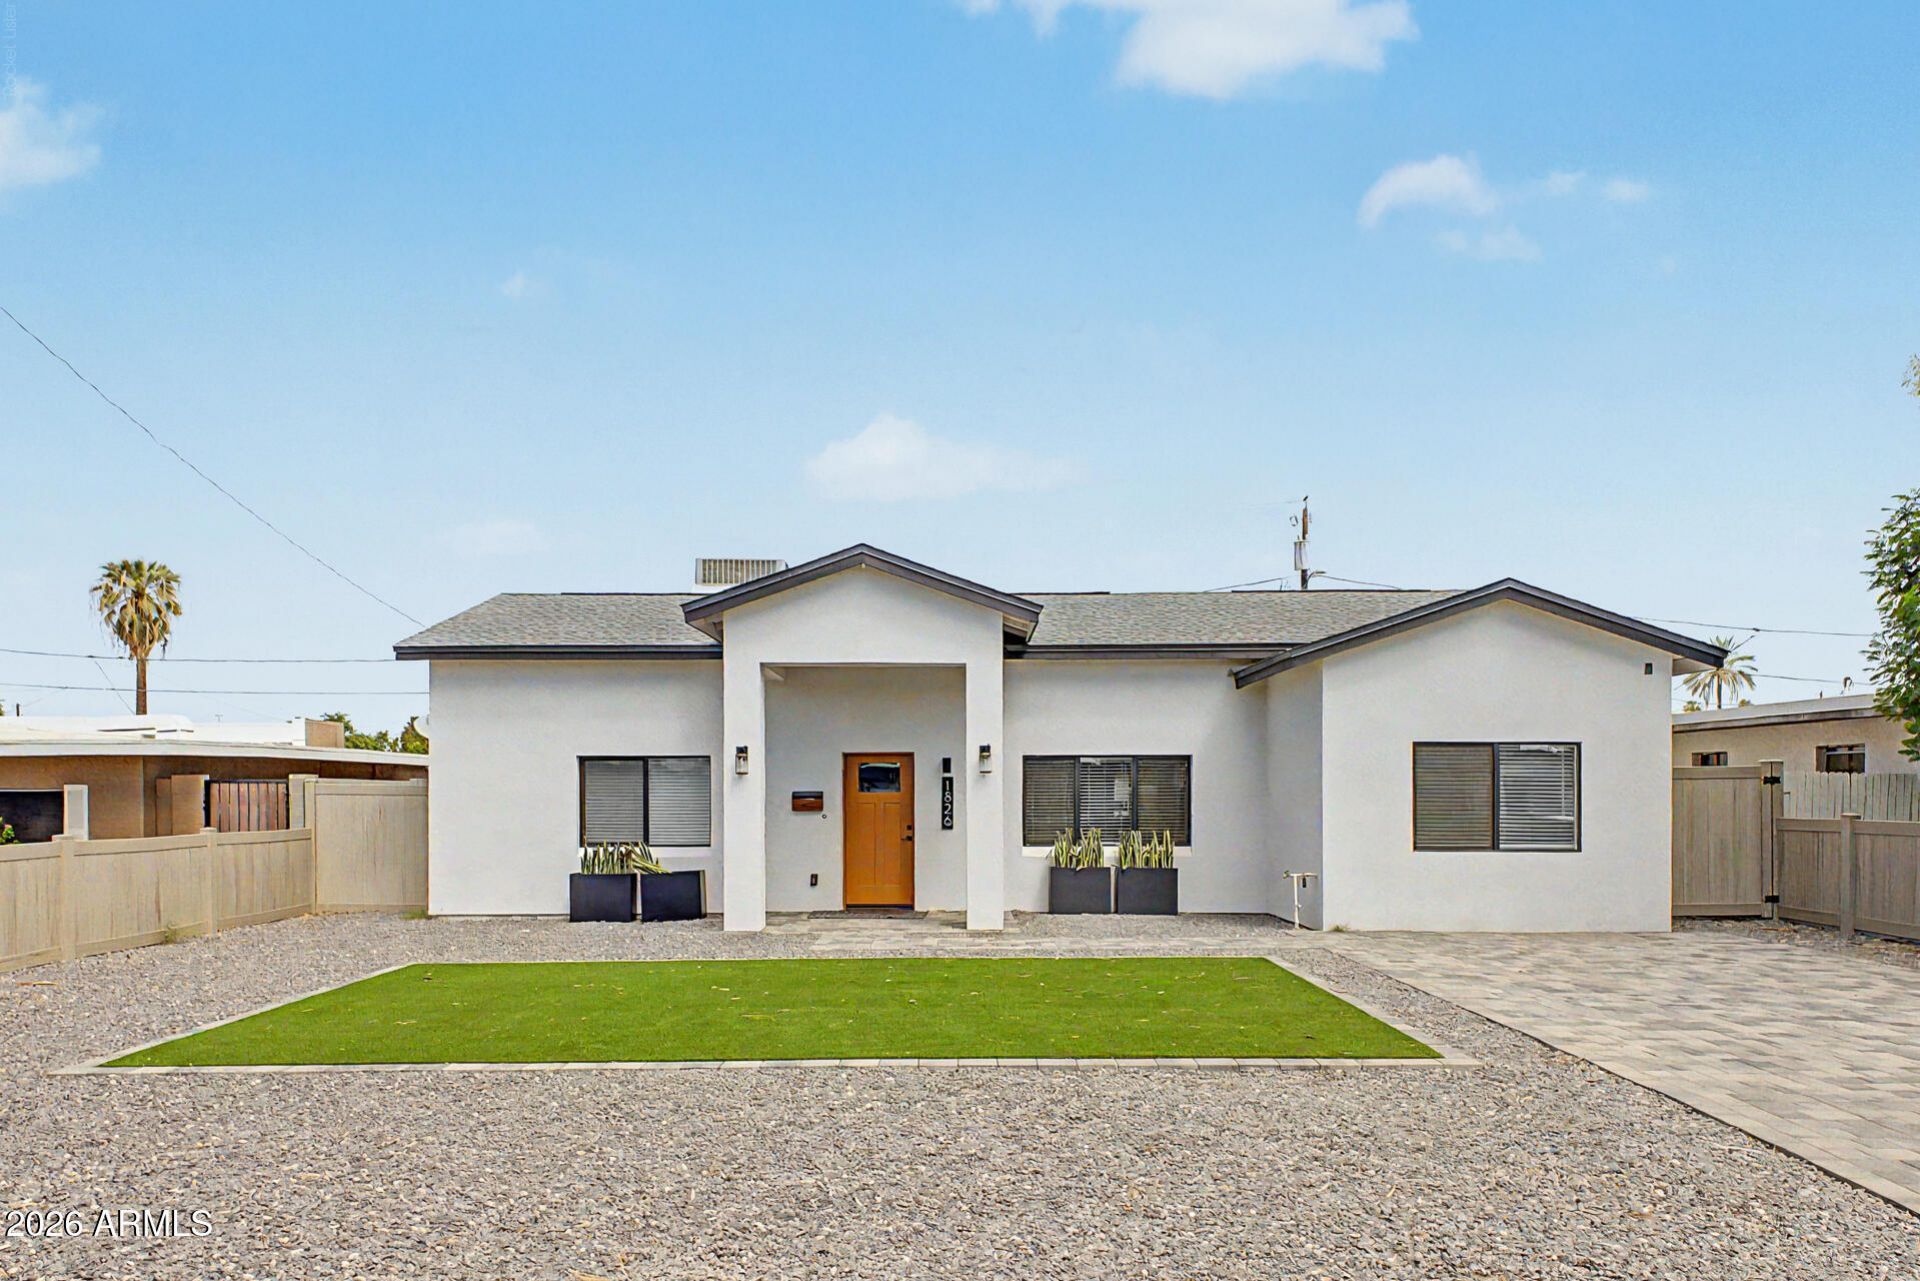
New construction in the heart of Phoenix with modern finishes and a bright, open layout designed for everyday living. This 4-bedroom, 2-bath home features vaulted ceilings, abundant natural light, LVP flooring, contemporary lighting and a modern fireplace. The kitchen stands out with white shaker cabinetry, quartz countertops, a large island, stainless steel appliances, gas range, statement backsplash and walk-in pantry. The primary suite offers a walk-in closet with built-in storage and a private bath with dual sinks and a glass-enclosed tiled shower. A spacious laundry room with built-in cabinetry adds even more storage. Outside, enjoy a large covered patio, low-maintenance turf, paver driveway and fenced backyard.
Property Features
Property Type: Residential - Single Family
Cooling: Ceiling Fan(s), Central Air, Programmable Thmstat
Fenced: Yes
Fireplaces: 1
Heating: Electric
Home Style: Contemporary
Lot Size: 0.13 Acres
Roof Type: Tile
Stories: 1.0
Taxes: $1,749
Year Built: 2025
Feature Descriptions
Accessibility: Lever Handles
Assoc. Fee Includes: No Fees
Community Features: Biking/Walking Path
Days on Site: 1
Exterior: Wood Frame, Painted, Stucco
Fireplace: Free Standing
Flooring: Vinyl
Interior: Double Vanity, Eat-in Kitchen, Breakfast Bar, Pantry, Kitchen Island, Walk-in Pantry, Quartz Countertops, 9+ Flat Ceilings
Laundry: Washer Hookup, Inside, Gas Dryer Hookup
Property Sub Type: Single Family Residence
Special View Info: City
Water: Public
Room Sizes
Primary Bedroom: 14 X 13 Level - First
Bedroom: 15 X 9
Bedroom 2: 11 X 9
Bedroom 3: 13 X 11
Living Room: 25 X 20
Dining Room: 18 X 10
Kitchen: 21 X 11
Local Schools
High School: North High School
Middle School: Loma Linda Elementary School
Elementary School: Loma Linda Elementary School
School District: Phoenix Union High School District
Listed By / Shown By
Listed By
Agency Name: eXp Realty
Agency Phone: 888-897-7821
Shown By
Agency Title: Arizona Best Real Estate
Agency Phone: 480-948-4711

Estimate Your Payment
Estimated Payment
$ 1,656.09 per month $1,335.34 Principal & Interest $145.75 Property Tax $175.00 Homeowner's Insurance
1826 E Whitton Avenue | MLS# 7078969
This single family home located at 1826 E Whitton Avenue, Phoenix, AZ 85016 is currently listed for sale with an asking price of $600,000. This property was built in 2025 and has 4 bedrooms with 1787 sq. ft. E Whitton Avenue is located in the SHELDON MANOR subdivision within the Phoenix Union High School District school district. Search SHELDON MANOR real estate on www.arizonabest.com today.