
BEDS4
BATHS3
MLS#7052789
STATUSActive
PROPERTY TYPEResidential - Single Family
SUBDIVISIONLAS COLINAS
SCHOOLPhoenix Union High School District
Property Description
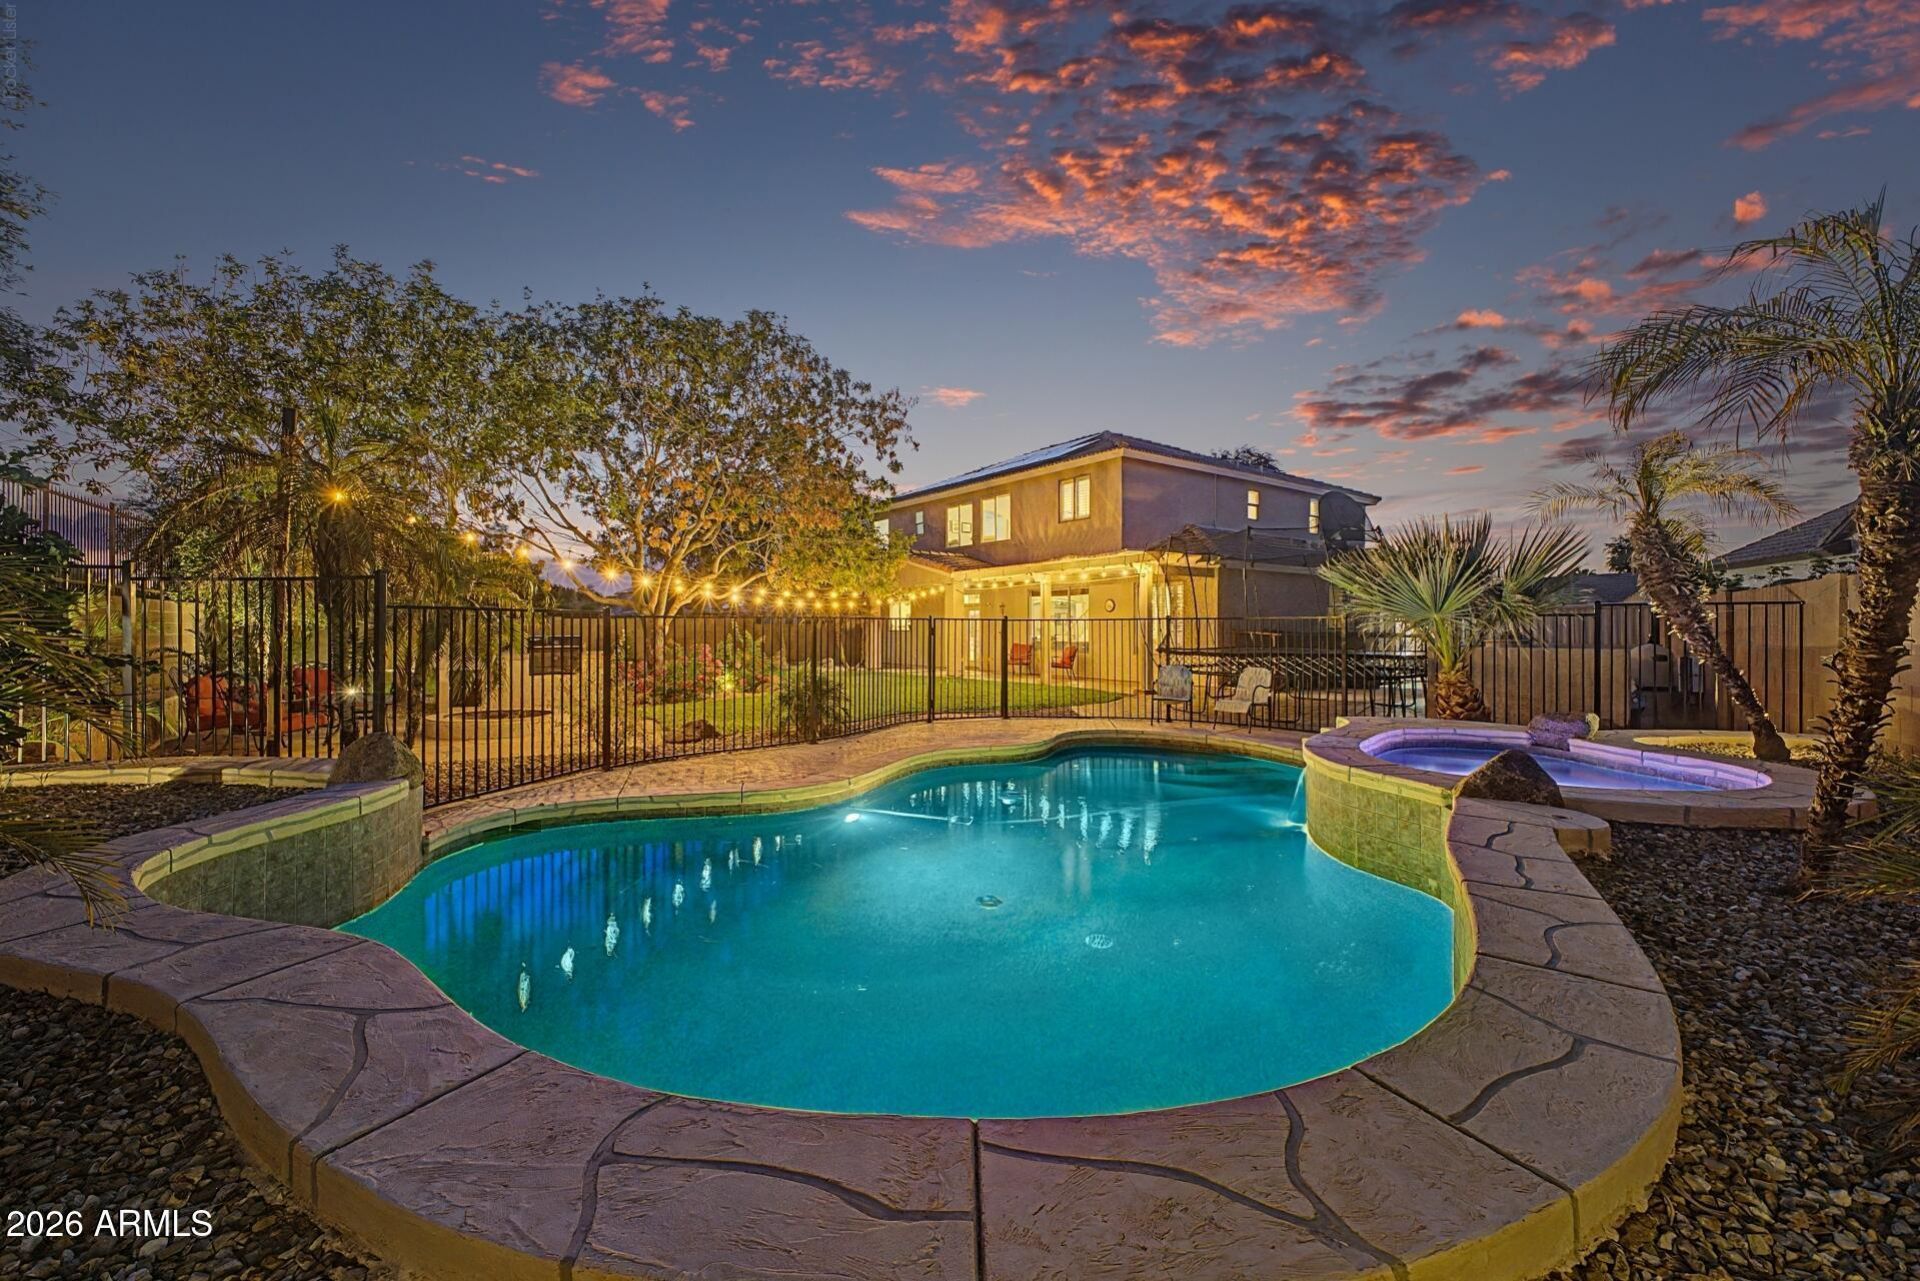
Expansive 10,685 sqft lot on a quiet South Mountain-area street backing to the canal -- no neighbors behind. Chilled pool + spa with mountain views, 4 bed + 3 bath + DEN + LOFT, 2,784 sqft with 3-car garage and RV gate.A covered front porch opens to a two-story foyer and formal living room. The bright kitchen has a tile backsplash, recessed lighting, 42-inch cabinets, pantry, stainless appliances, and an island open to the family room overlooking the private backyard.The first level also includes formal dining, den, half bath, and a laundry room with cabinets and folding station. The open loft overlooks the living room. The primary suite features a vaulted ceiling, sitting area, dual vanity, separate soaking tub and shower, and a walk-in closet.The backyard steals the show: big grassy lawn, mature shade trees, extended covered patio, fire pit, built-in BBQ, and a pool and spa with a pool chiller -- swimmable in July, not just April.Big-ticket systems already updated: two Bosch inverter heat pumps (18-19 SEER), water heater, reverse osmosis, water softener, PVC irrigation with Wi-Fi controller, new sod, and 13 tons of new gravel. Solar panels can be paid in full at closing or 1.9% financing for the panels is transferable to new owner.
Property Features
Property Type: Residential - Single Family
Cooling: Central Air
Fenced: Yes
Garage: 3
Heating: Electric
Lot Size: 0.25 Acres
Roof Type: Tile
Stories: 2.0
Taxes: $4,420
Year Built: 2003
Feature Descriptions
Assoc. Fee Includes: Maintenance Grounds, Street Maint
Community Features: Gated, Near Bus Stop, Playground, Biking/Walking Path
Days on Site: 100
Exterior: Wood Frame, Painted, Stucco
Exterior: Built-in Barbecue
Fee HOA: 155/Monthly
Flooring: Laminate, Tile
HOA Y/N: Yes
Interior: Full Bth Master Bdrm, Double Vanity, Pantry, Kitchen Island, Walk-in Pantry, Upstairs, Vaulted Ceiling(s), 9+ Flat Ceilings
Laundry: Inside
Parking: Direct Access, Attached Garage
Pool: Outdoor
Property Sub Type: Single Family Residence
Sewer: Public Sewer
Spa: Yes
Spa: Private
Swimming Pool: Yes
Water: Public
Local Schools
High School: South Mountain High School
Middle School: Cloves C Campbell Sr Elementary School
Elementary School: Cloves C Campbell Sr Elementary School
School District: Phoenix Union High School District
Listed By / Shown By
Listed By
Agency Name: Fathom Realty Elite
Agency Phone: 480-681-1233
Shown By
Agency Title: Arizona Best Real Estate
Agency Phone: 480-948-4711

Estimate Your Payment
Estimated Payment
$ 2,037.26 per month $1,475.55 Principal & Interest $368.33 Property Tax $193.38 Homeowner's Insurance
1829 E Beverly Road | MLS# 7052789
This single family home located at 1829 E Beverly Road, Phoenix, AZ 85042 is currently listed for sale with an asking price of $663,000. This property was built in 2003 and has 4 bedrooms. E Beverly Road is located in the LAS COLINAS subdivision within the Phoenix Union High School District school district. Search LAS COLINAS real estate on www.arizonabest.com today.