
BEDS3
BATHS1
SQUARE FEET1,177
MLS#7081295
STATUSActive
PROPERTY TYPEResidential - Single Family
SUBDIVISIONNENES PLACE
SCHOOLPhoenix Union High School District
Property Description
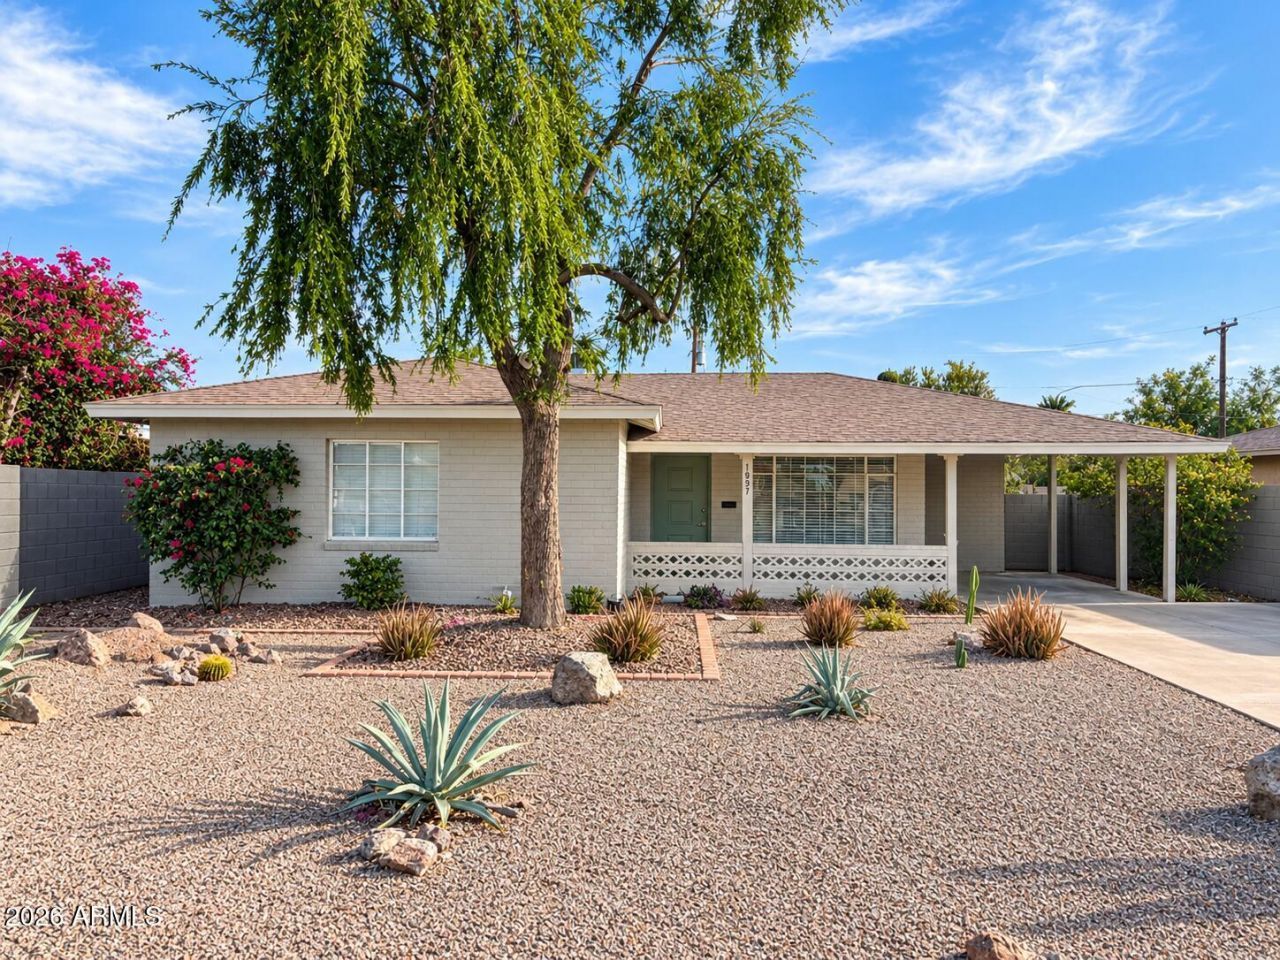
Updated Central Phoenix beauty! Spacious lot, Arizona room, owned solar, newer roof & AC. Assumable loan at 5.62%! No HOA! This move-in ready, beautifully refreshed charmer is ideally located near the highly sought-after Coronado Historic District. Inside, youll find a bright & welcoming floor plan w/ abundant natural light, fresh paint, upgraded chefs kitchen w/ granite countertops, beautiful cabinetry, & stainless-steel appliances, gas range, & dishwasher. The updated bath offers stylish porcelain tile, new vanity, & updated fixtures. An enclosed air conditioned Arizona room adds approx 280 sf of bonus space w/ incredible views of the serene backyard. The property also offers convenient inside laundry, a block-fenced yard, covered carport parking & a large 7,832sf lot w/ fruit trees. Improvements include a newer roof (2021), newer AC (2022), updated electrical panel (2022), replaced sewer lines, attic insulation upgraded to R-30, & an owned, paid-off solar system for low electric bills. With its combination of modern updates, flexible living space, spacious lot & convenient location, this home offers a wonderful opportunity to enjoy the best of Phoenix living.
Property Features
Property Type: Residential - Single Family
Cooling: Ceiling Fan(s), Central Air
Fenced: Yes
Heating: Natural Gas
Home Style: Ranch, Santa Barbara/Tuscan, Mid-Century Modern
Lot Size: 0.18 Acres
Roof Type: Composition
Stories: 1.0
Taxes: $1,016
Year Built: 1952
Feature Descriptions
Accessibility: Zero-Grade Entry, Hard/Low Nap Floors
Assoc. Fee Includes: No Fees
Community Features: Near Bus Stop
Days on Site: 1
Exterior: Block, Wood Frame, Painted
Flooring: Laminate, Tile
Interior: Eat-in Kitchen, Breakfast Bar, Kitchen Island, Granite Counters, High Speed Internet, Roller Shields, No Interior Steps
Laundry: Inside
Parking: Attached Carport
Property Sub Type: Single Family Residence
Sewer: Sewer - Public
Special View Info: City Lights
Water: Public
Local Schools
High School: Phoenix Union Bioscience High School
Middle School: Excelencia School
Elementary School: The Creighton Academy
School District: Phoenix Union High School District
Listed By / Shown By
Listed By
Agency Name: The Brokery
Agency Phone: 602-391-3571
Shown By
Agency Title: Arizona Best Real Estate
Agency Phone: 480-948-4711

Estimate Your Payment
Estimated Payment
$ 1,162.04 per month $952.54 Principal & Interest $84.67 Property Tax $124.83 Homeowner's Insurance
1831 E Hubbell Street | MLS# 7081295
This single family home located at 1831 E Hubbell Street, Phoenix, AZ 85006 is currently listed for sale with an asking price of $428,000. This property was built in 1952 and has 3 bedrooms with 1177 sq. ft. E Hubbell Street is located in the NENES PLACE subdivision within the Phoenix Union High School District school district. Search NENES PLACE real estate on www.arizonabest.com today.