
BEDS8
BATHS
SQUARE FEET3,827
MLS#6939529
STATUSPending
PROPERTY TYPEResidential - Single Family
SUBDIVISIONLEGADO WEST PHASE 2
SCHOOLChandler Unified District #80
Property Description
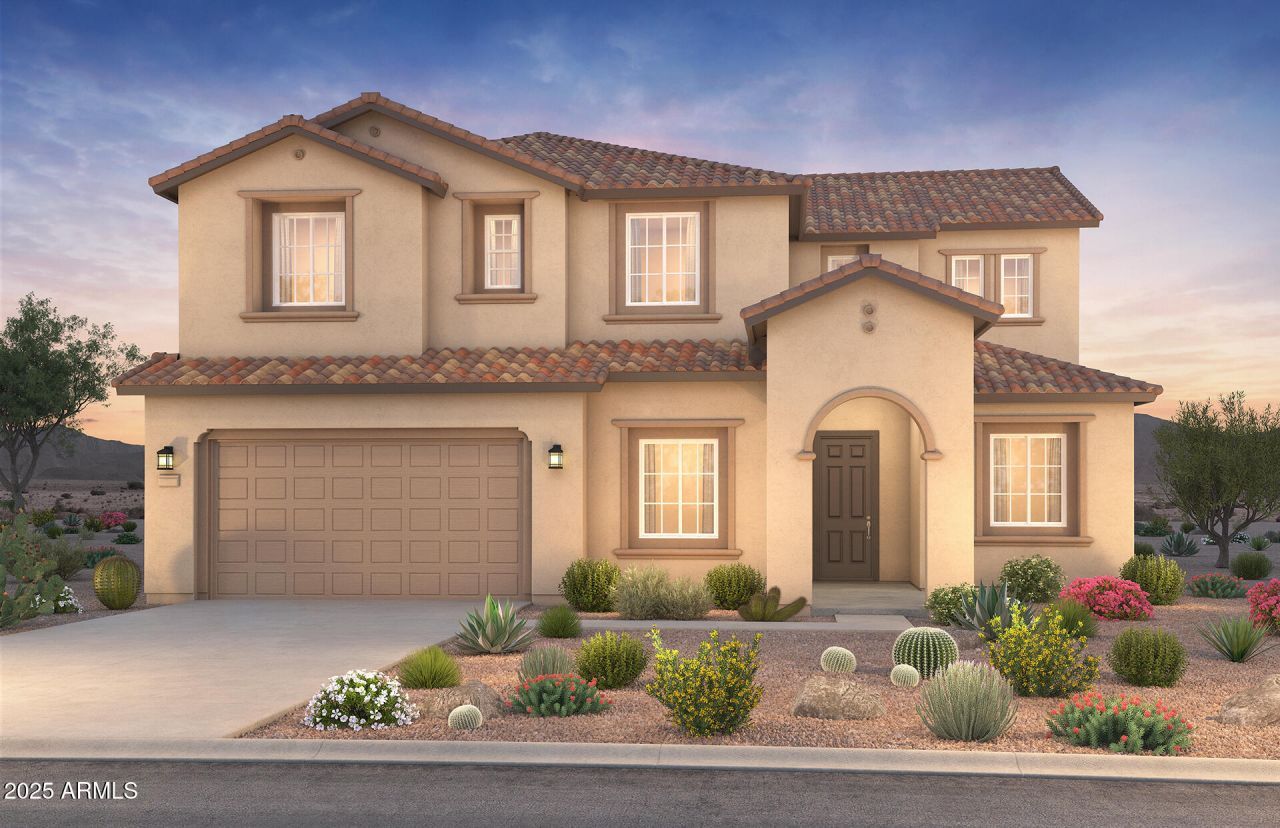
Up to 3% of base price or total purchase price, whichever is less, is available through preferred lender to be used toward closing costs, pre-paids, rate buy downs, &/or price adjustments.Quick Move-In Available. Discover the spacious Messina floor plan featuring 6 bedrooms, a versatile den, and convenient downstairs primary and guest suites. The upper level offers 4 additional bedrooms and a generous loft???perfect for extra living space. Highlights include a 2-car garage with added storage, a luxurious glass walk-in shower in the owners suite, and a chef-inspired kitchen with a gas cooktop, stainless steel appliances, and upgraded flooring and countertops throughout.
Property Features
Property Type: Residential - Single Family
Cooling: Central Air, Programmable Thmstat
Fenced: Yes
Garage: 2
Heating: Natural Gas
Home Style: Spanish
Lot Size: 0.17 Acres
Roof Type: Tile
Stories: 2.0
Taxes: $2
Year Built: 2025
Feature Descriptions
Assoc. Fee Includes: Maintenance Grounds
Community Features: Playground, Biking/Walking Path
Days on Site: 212
Exterior: Wood Frame, Blown Cellulose, Low VOC Insulation, Pain
Fee HOA: 125/Monthly
Flooring: Carpet, Tile
HOA Y/N: Yes
Interior: 3/4 Bath Master Bdrm, Double Vanity, Breakfast Bar, Kitchen Island, Walk-in Pantry, Non-laminate Counter, High Speed Internet, Master Downstairs, 9+ Flat Ceilings
Laundry: Washer Hookup, Inside, Gas Dryer Hookup
Parking: Garage Door Opener, Direct Access
Property Sub Type: Single Family Residence
Water: Public
Local Schools
High School: Dr. Camille Casteel High School
Middle School: Dr. Gary and Annette Auxier Elementary S
Elementary School: Dr. Gary and Annette Auxier Elementary S
School District: Chandler Unified District #80
Listed By / Shown By
Listed By
Agency Name: PCD Realty, LLC
Agency Phone: 480-391-6000
Shown By
Agency Title: Arizona Best Real Estate
Agency Phone: 480-948-4711

Estimate Your Payment
Estimated Payment
$ 2,227.89 per month $1,969.60 Principal & Interest $0.17 Property Tax $258.12 Homeowner's Insurance
18319 E Colt Drive | MLS# 6939529
This single family home located at 18319 E Colt Drive, Queen Creek, AZ 85142 is currently listed for sale with an asking price of $884,990. This property was built in 2025 and has 8 bedrooms with 3827 sq. ft. E Colt Drive is located in the LEGADO WEST PHASE 2 subdivision within the Chandler Unified District #80 school district. Search LEGADO WEST PHASE 2 real estate on www.arizonabest.com today.