
BEDS3
BATHS3
SQUARE FEET2,800
MLS#7081767
STATUSActive
PROPERTY TYPEResidential - Single Family
SUBDIVISIONCORTESSA
SCHOOLDysart Unified District
Property Description
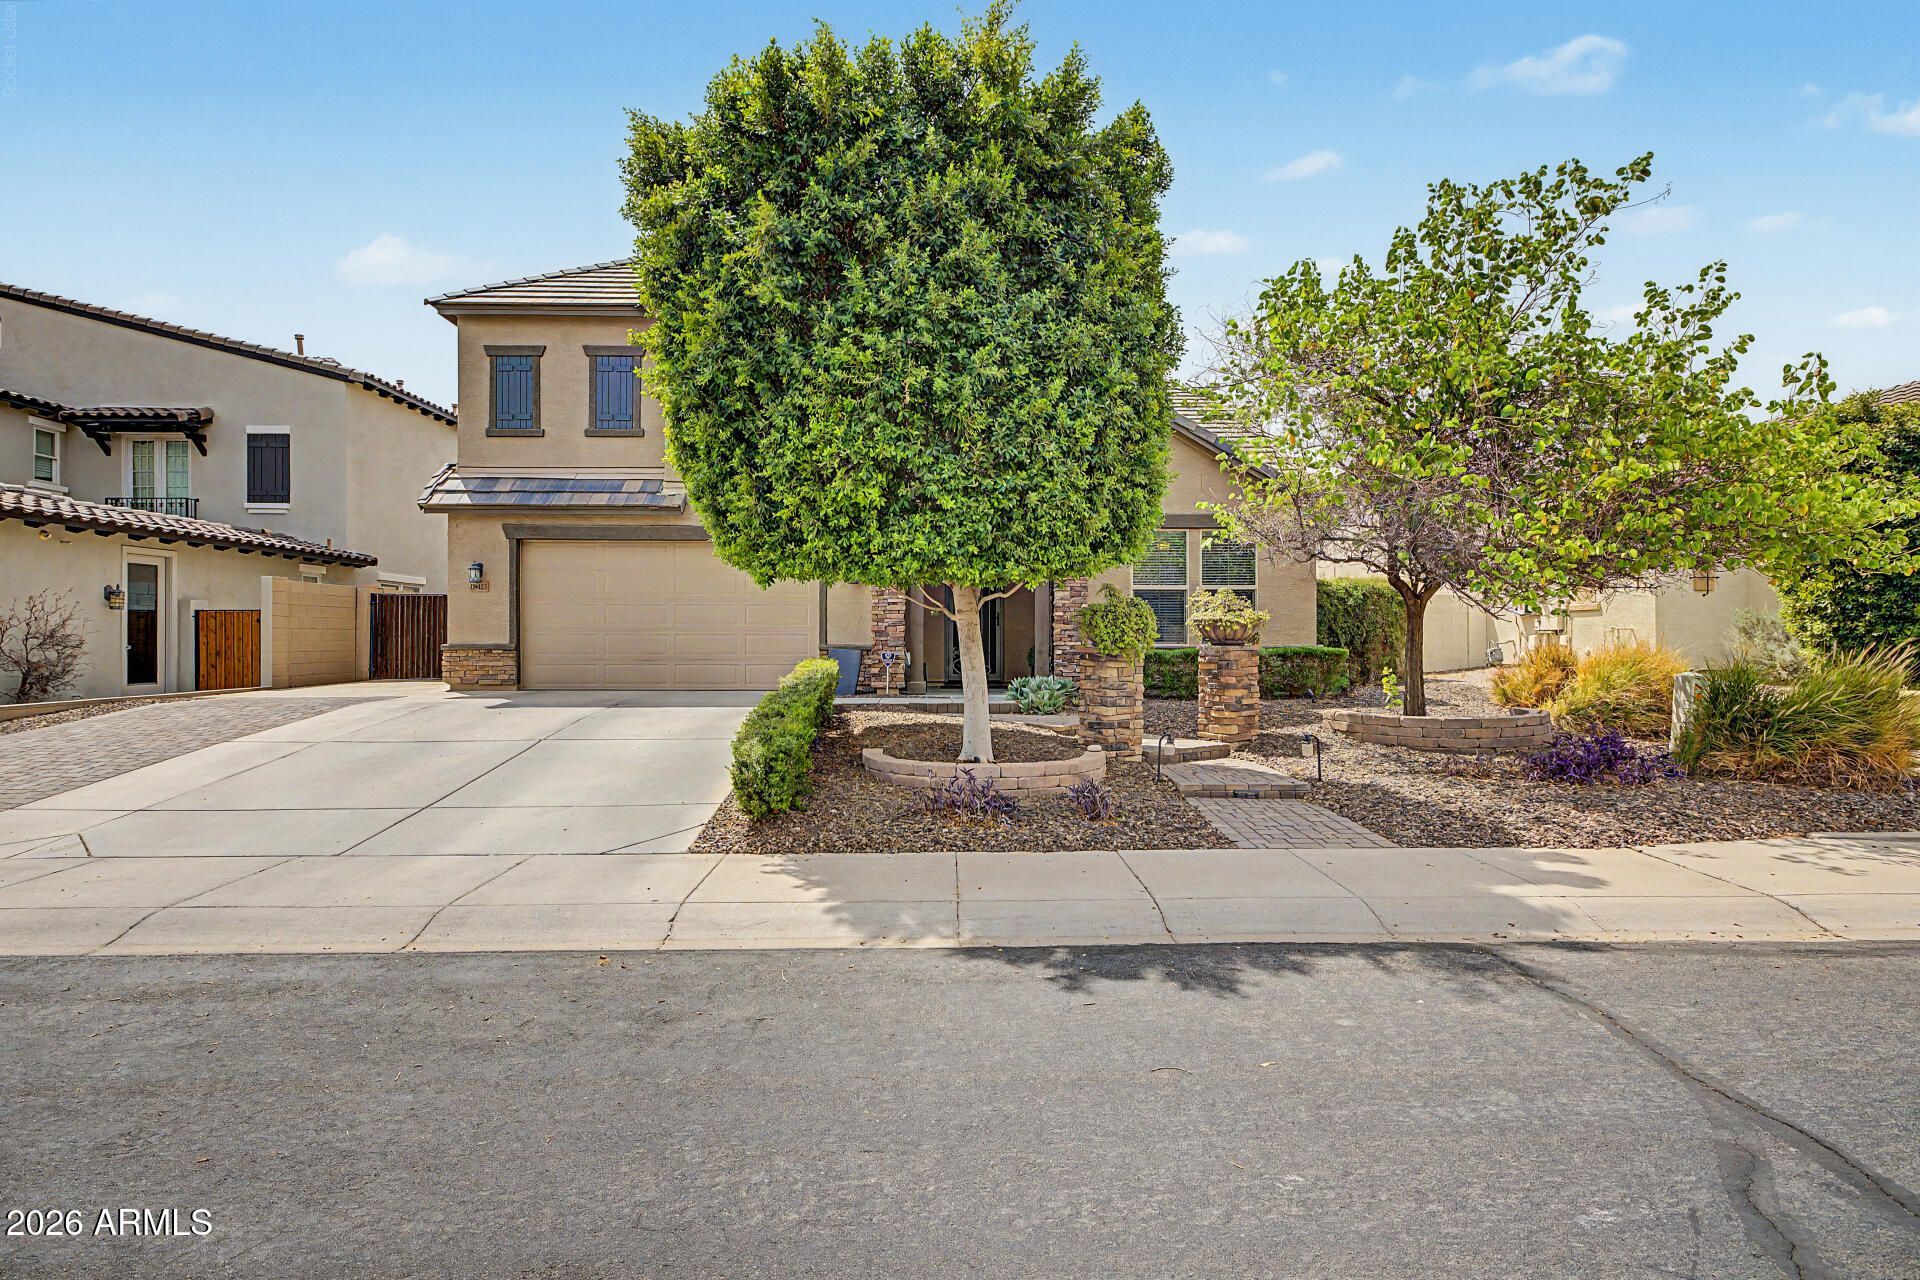
Discover the elegance, style, and comfort of this beautiful two-story home in the sought-after Cortessa! Youll be welcomed by attractive landscaping, a 3-car garage, and RV gates. Inside, youll find bright and airy living areas ready to bring you joy, showcasing engineered hard wood flooring, coffered accent walls, chic light fixtures, and a contemporary palette. The convenient powder room on the main level is perfect for guests. The pristine kitchen boasts shaker cabinets with crown molding finishes, tile backsplash, quartz countertops, stainless steel appliances, and an island with a breakfast bar, perfect for snacks and casual conversations. The main suite promises a good nights sleep, complete with a private bathroom with double sinks. Master bedroom is located on main level. The loft and den provide plenty of extra space for all your needs, working perfectly as a TV area, study room, or home gym. Step outside to your backyard oasis, including a covered patio ideal for morning coffee, a built-in BBQ with bar seating area, a fireplace for late-night chats, a relaxing spa, and a sparkling pool to complete the picture! Truly a must-see!
Property Features
Property Type: Residential - Single Family
Cooling: Ceiling Fan(s), Central Air
Fenced: Yes
Fireplaces: 1
Garage: 3
Heating: Natural Gas, Forced Air
Home Style: Santa Barbara/Tuscan
Lot Size: 0.20 Acres
Roof Type: Tile, Concrete
Stories: 2.0
Taxes: $1,904
Year Built: 2014
Feature Descriptions
Accessibility: Bath Lever Faucets, Lever Handles
Assoc. Fee Includes: Trash, Maintenance Grounds
Community Features: Playground
Exterior: Wood Frame, Painted, Stucco, Stone
Exterior: Built-in Barbecue
Fee HOA: 106.7/Monthly
Fireplace: Exterior Fireplace
Flooring: Carpet, Tile, Wood
HOA Y/N: Yes
Interior: 3/4 Bath Master Bdrm, Double Vanity, Breakfast Bar, Kitchen Island, Quartz Countertops, High Speed Internet, Master Downstairs, 9+ Flat Ceilings
Laundry: Washer Hookup, Inside, Gas Dryer Hookup
Parking: RV Access/Parking, RV Gated, Tandem, Garage Door Opener, Direct Access
Pool: Outdoor
Property Sub Type: Single Family Residence
Sewer: Public Sewer
Spa: Yes
Spa: Private, Above Ground
Special View Info: Mountain(s)
Swimming Pool: Yes
Water: Public
Local Schools
High School: Shadow Ridge High School
Middle School: Mountain View
Elementary School: Mountain View
School District: Dysart Unified District
Listed By / Shown By
Listed By
Agency Name: RETSY
Agency Phone: 602-842-0000
Shown By
Agency Title: Arizona Best Real Estate
Agency Phone: 480-948-4711

Estimate Your Payment
Estimated Payment
$ 1,643.83 per month $1,313.08 Principal & Interest $158.67 Property Tax $172.08 Homeowner's Insurance
18423 W Turquoise Avenue | MLS# 7081767
This single family home located at 18423 W Turquoise Avenue, Waddell, AZ 85355 is currently listed for sale with an asking price of $590,000. This property was built in 2014 and has 3 bedrooms with 2800 sq. ft. W Turquoise Avenue is located in the CORTESSA subdivision within the Dysart Unified District school district. Search CORTESSA real estate on www.arizonabest.com today.