
BEDS7
BATHS
SQUARE FEET4,990
MLS#7018489
STATUSPending
PROPERTY TYPEResidential - Single Family
SUBDIVISIONWINDGATE RANCH
SCHOOLScottsdale Unified District
Property Description
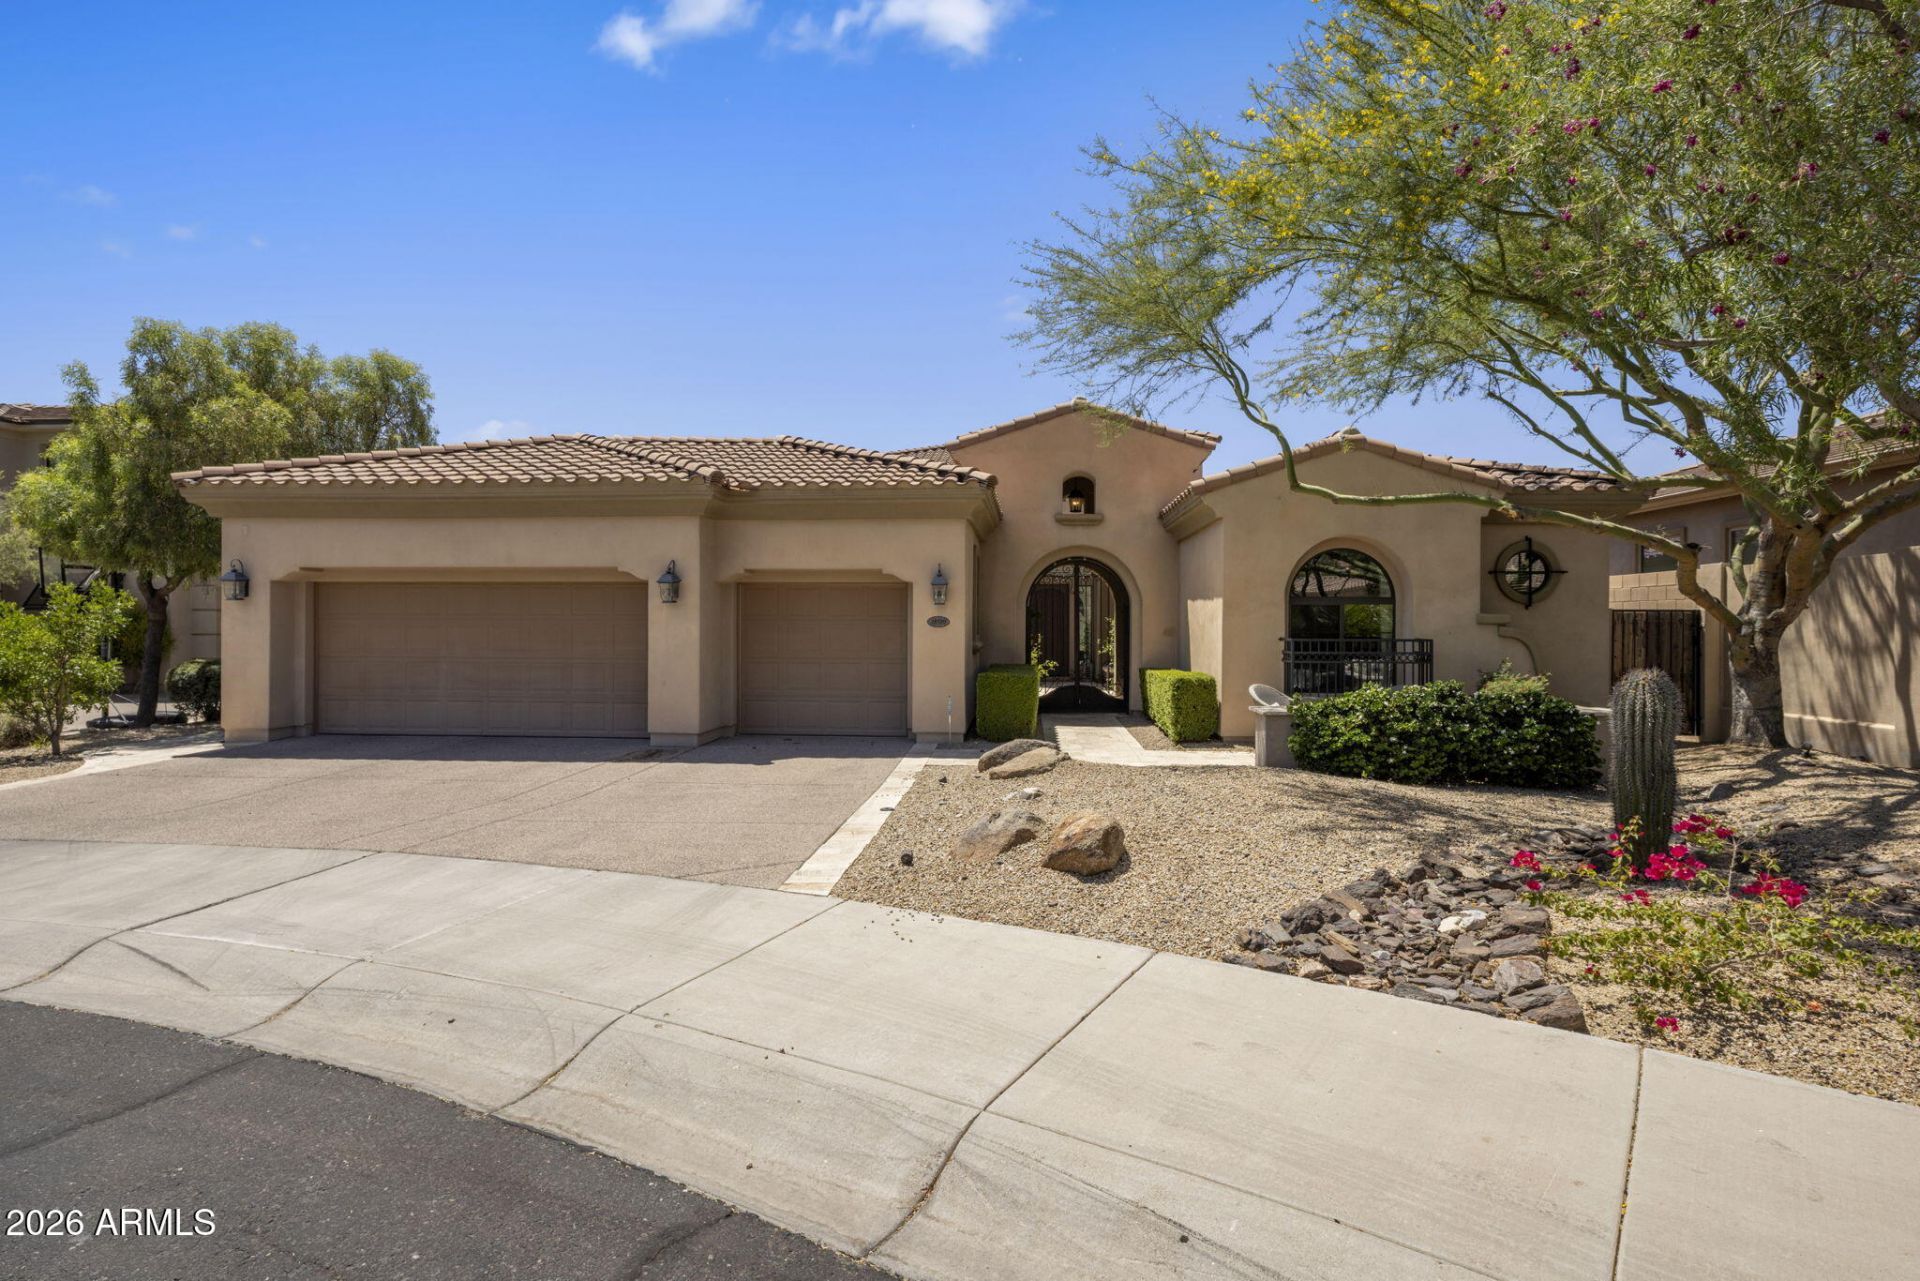
WOW! What a show stopper. Beautifully appointed home with all the right colors and upgrades and backs to a large wash. Mountain views out front and City lights out back. Incredible floor plan has Primary Suite, 2 guest rooms and office downstairs plus an attached guest casita on the first level. The second level has a loft, bedroom, full bath and a huge game/flex room (could be converted to another bedroom with a smaller game room). Kitchen is open to family room with a 24 ft sliding glass door to the stunning entertainers rear yard. There is a dining room as you enter that is currently being used as a billiard room. Upstairs you will find a balcony to enjoy sunsets and city light views. The balcony is also accessible by a spiral staircase off rear of home. Control 4 system is included.
Property Features
Property Type: Residential - Single Family
Cooling: Central Air
Fenced: Yes
Fireplaces: 1
Garage: 3
Heating: Natural Gas
Home Style: Spanish
Lot Size: 0.28 Acres
Roof Type: Tile
Stories: 2.0
Taxes: $8,941
Year Built: 2015
Feature Descriptions
Assoc. Fee Includes: Maintenance Grounds
Community Features: Guarded Entry, Community Spa Htd, Gated, Tennis Court(s), Playground, Biking/Walking Path, Clubhouse, Community Media Room
Days on Site: 20
Exterior: Screened in Patio(s), Balcony, Private Yard, Built-in Barbecue
Exterior: Wood Frame, Painted, Stucco
Fee HOA: 435/Monthly
Fireplace: Gas
Flooring: Carpet, Tile, Wood
HOA Y/N: Yes
Interior: Full Bth Master Bdrm, Separate Shwr & Tub, Double Vanity, Eat-in Kitchen, Breakfast Bar, Pantry, Kitchen Island, Walk-in Pantry, Granite Counters, Master Downstairs
Laundry: Washer Hookup, Inside
Parking: Garage Door Opener, Direct Access
Pool: Play Pool
Property Sub Type: Single Family Residence
Special View Info: City Lights, Mountain(s)
Swimming Pool: Yes
Water: Public
Local Schools
High School: Chaparral High School
Middle School: Copper Ridge School
Elementary School: Copper Ridge School
School District: Scottsdale Unified District
Listed By / Shown By
Listed By
Agency Name: Compass
Agency Phone: 480-776-1555
Shown By
Agency Title: Arizona Best Real Estate
Agency Phone: 480-948-4711

Estimate Your Payment
Estimated Payment
$ 8,498.16 per month $6,854.74 Principal & Interest $745.08 Property Tax $898.33 Homeowner's Insurance
18510 N 96th Way | MLS# 7018489
This single family home located at 18510 N 96th Way, Scottsdale, AZ 85255 is currently listed for sale with an asking price of $3,080,000. This property was built in 2015 and has 7 bedrooms with 4990 sq. ft. N 96th Way is located in the WINDGATE RANCH subdivision within the Scottsdale Unified District school district. Search WINDGATE RANCH real estate on www.arizonabest.com today.