
BEDS5
BATHS3
MLS#7098433
STATUSActive
PROPERTY TYPEResidential - Single Family
SUBDIVISIONEL DORADO LAKES GOLF COMMUNITY TRACT B
SCHOOLGilbert Unified District
Property Description
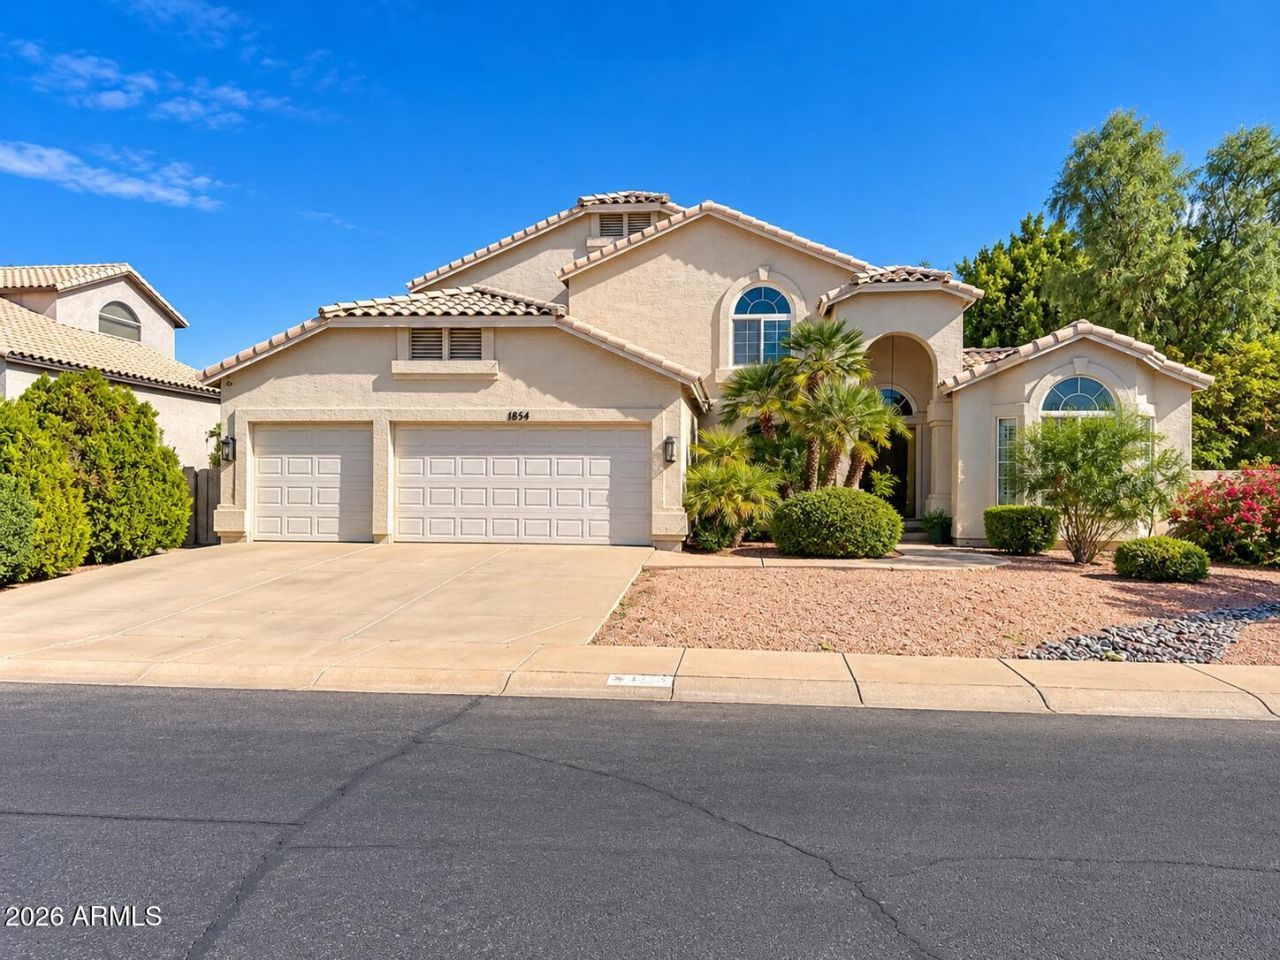
Move-in ready! Take advantage of this rare 2.9% VA assumable loan! Welcome to this fully remodeled home on the golf course in the sought-after El Dorado Lakes community, with a sparkling pool and a three-car garage. New wood-look flooring, plush new carpet and bright white walls throughout. Vaulted ceilings and arched windows fill every room with natural light. The kitchen offers granite counters, stainless appliances, a large island and abundant cabinetry, plus formal living and dining and a family room with a cozy fireplace. Two bedrooms and a full bath downstairs are ideal for guests, and the bonus room is perfect for an office. The primary suite boasts a private balcony with golf course views, a new dual vanity, a separate tub and shower, and a custom walk-in closet. Out back, relax on the covered patio with pavers, shade trees and the pool, framed by peaceful fairway views. El Dorado Lakes offers tree-lined streets, lakes and a true golf-community feel, with nearby schools, parks and everyday shopping close by. Its minutes to Downtown Gilberts Heritage District dining and entertainment, with quick access to the 60, 101 and 202 freeways for an easy Valley commute. Enjoy golf course living and Arizona sunsets right from your own backyard.
Property Features
Property Type: Residential - Single Family
Cooling: Ceiling Fan(s), Central Air, Programmable Thmstat
Fenced: Yes
Fireplaces: 1
Garage: 3
Heating: Electric
Home Style: Spanish
Lot Size: 0.21 Acres
Roof Type: Tile
Stories: 2.0
Taxes: $3,010
Year Built: 1995
Feature Descriptions
Assoc. Fee Includes: Maintenance Grounds
Community Features: Lake, Golf, Tennis Court(s), Biking/Walking Path
Exterior: Wood Frame, Painted, Stucco
Exterior: Balcony, Storage
Fee HOA: 125/Quarterly
Fireplace: Family Room, Gas
Flooring: Carpet, Vinyl
HOA Y/N: Yes
Interior: Full Bth Master Bdrm, Separate Shwr & Tub, Double Vanity, Tub with Jets, Eat-in Kitchen, Breakfast Bar, Pantry, Kitchen Island, Granite Counters, High Speed Internet, Upstairs, Vaulted Ceiling(s), 9+ Flat Ceilings
Laundry: Inside
Parking: Garage Door Opener, Direct Access, Attached Garage
Pool: Outdoor
Property Sub Type: Single Family Residence
Sewer: Public Sewer
Special View Info: Golf Course
Swimming Pool: Yes
Water: Public
Local Schools
High School: Mesquite High School
Middle School: Mesquite Jr High School
Elementary School: Playa Del Rey Elementary School
School District: Gilbert Unified District
Listed By / Shown By
Listed By
Agency Name: Orchard Brokerage
Shown By
Agency Title: Arizona Best Real Estate
Agency Phone: 480-948-4711

Estimate Your Payment
Estimated Payment
$ 1,884.52 per month $1,444.39 Principal & Interest $250.83 Property Tax $189.29 Homeowner's Insurance
1854 W San Angelo Street | MLS# 7098433
This single family home located at 1854 W San Angelo Street, Gilbert, AZ 85233 is currently listed for sale with an asking price of $649,000. This property was built in 1995 and has 5 bedrooms. W San Angelo Street is located in the EL DORADO LAKES GOLF COMMUNITY TRACT B subdivision within the Gilbert Unified District school district. Search EL DORADO LAKES GOLF COMMUNITY TRACT B real estate on www.arizonabest.com today.