
BEDS5
BATHS3
SQUARE FEET3,348
MLS#7032770
STATUSPending
PROPERTY TYPEResidential - Single Family
SUBDIVISIONSOSSAMAN ESTATES PARCEL J
SCHOOLHigley Unified School District
Property Description
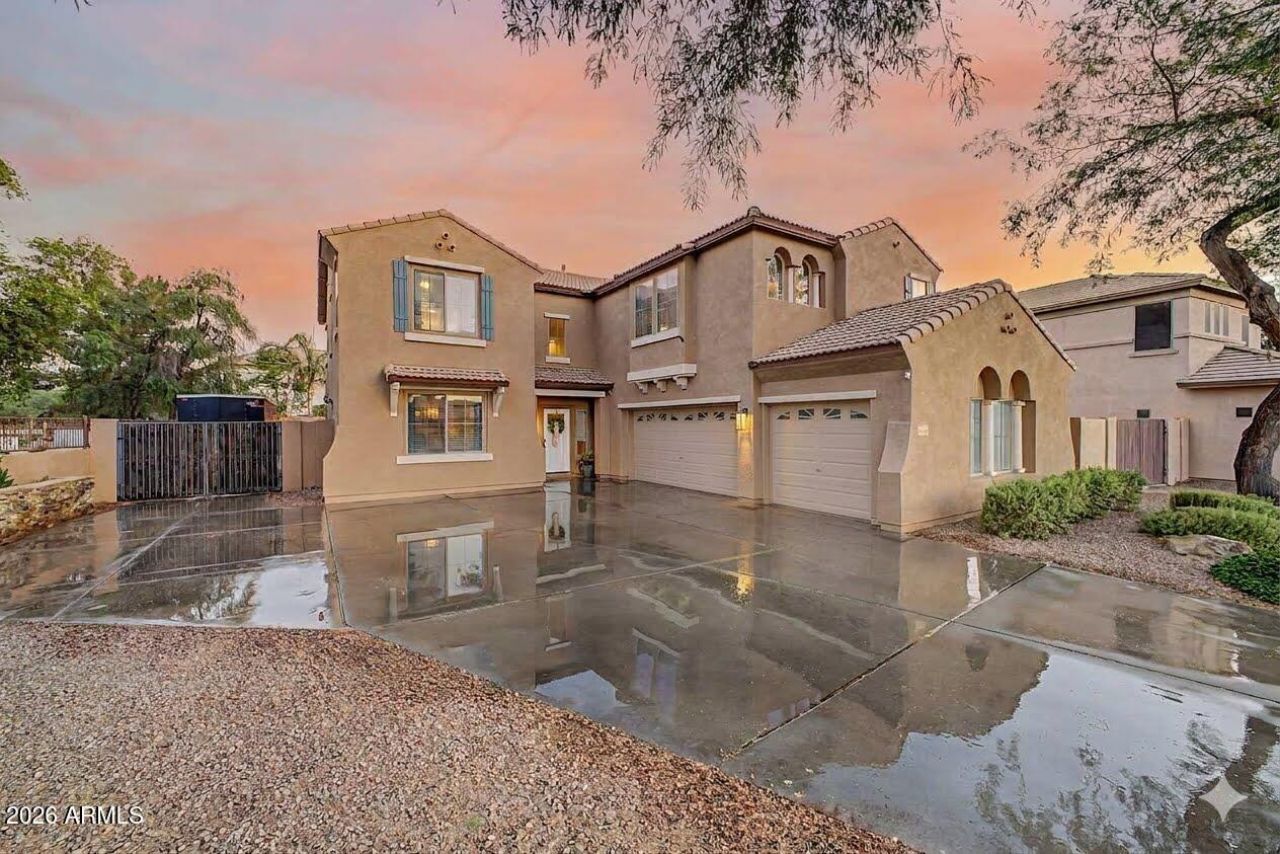
Your DREAM home with POOL is here in the desirable Sossaman Estates! Situated on a cul-de-sac, with no neighbors on one side and next to a park. Providing 5 beds, 2 baths + powder room, RV gate, mature landscape, and a sided 3-car garage w/extended driveway. The interior exudes refined style with tall ceilings, abundant natural light, neutral palette, and plush carpet & wood-look tile flooring in all the right places. Functional floor plan showcasing a formal living & dining room and an inviting family room. The gourmet kitchen boasts high-end SS appliances, granite counters, designer tile backsplash, a pantry, white shaker cabinetry w/crown molding, a peninsula w/breakfast bar, and an additional eating nook w/French doors to the back. One bedroom downstairs can be an office or hobby room. Other bedrooms await upstairs, along with a sizable loft that can be a TV/game area! The large main bedroom features an ensuite with dual sinks, a separate tub/shower, & two walk-in closets. Enjoy a RESORT-STYLE escape in your own spacious backyard oasis! Designed for ultimate relaxation and entertainment with a covered patio, lush lawn, string lights, and a refreshing fenced pool. Whats not to like? Make this gem yours!
Property Features
Property Type: Residential - Single Family
Cooling: Ceiling Fan(s), Central Air, Programmable Thmstat
Fenced: Yes
Garage: 3
Heating: Natural Gas
Home Style: Spanish
Lot Size: 0.19 Acres
Roof Type: Tile
Stories: 2.0
Taxes: $2,384
Year Built: 2003
Feature Descriptions
Assoc. Fee Includes: Maintenance Grounds
Community Features: Playground, Biking/Walking Path
Days on Site: 58
Exterior: Wood Frame, Painted, Stucco
Fee HOA: 150/Monthly
Flooring: Carpet, Laminate, Tile
HOA Y/N: Yes
Interior: Full Bth Master Bdrm, Separate Shwr & Tub, Double Vanity, Eat-in Kitchen, Breakfast Bar, Pantry, Granite Counters, High Speed Internet, Upstairs, Vaulted Ceiling(s), 9+ Flat Ceilings
Laundry: Washer Hookup, Inside
Parking: RV Gated, Side Vehicle Entry, Garage Door Opener, Direct Access, Attached Garage
Pool: Fenced, Play Pool
Property Sub Type: Single Family Residence
Swimming Pool: Yes
Water: Public
Local Schools
High School: Higley High School
Middle School: Sossaman Middle School
Elementary School: Cortina Elementary
School District: Higley Unified School District
Listed By / Shown By
Listed By
Agency Name: AXIS Real Estate
Agency Phone: 602-614-5590
Shown By
Agency Title: Arizona Best Real Estate
Agency Phone: 480-948-4711

Estimate Your Payment
Estimated Payment
$ 2,212.45 per month $1,780.45 Principal & Interest $198.67 Property Tax $233.33 Homeowner's Insurance
18583 E Druids Glen Road | MLS# 7032770
This single family home located at 18583 E Druids Glen Road, Queen Creek, AZ 85142 is currently listed for sale with an asking price of $800,000. This property was built in 2003 and has 5 bedrooms with 3348 sq. ft. E Druids Glen Road is located in the SOSSAMAN ESTATES PARCEL J subdivision within the Higley Unified School District school district. Search SOSSAMAN ESTATES PARCEL J real estate on www.arizonabest.com today.