
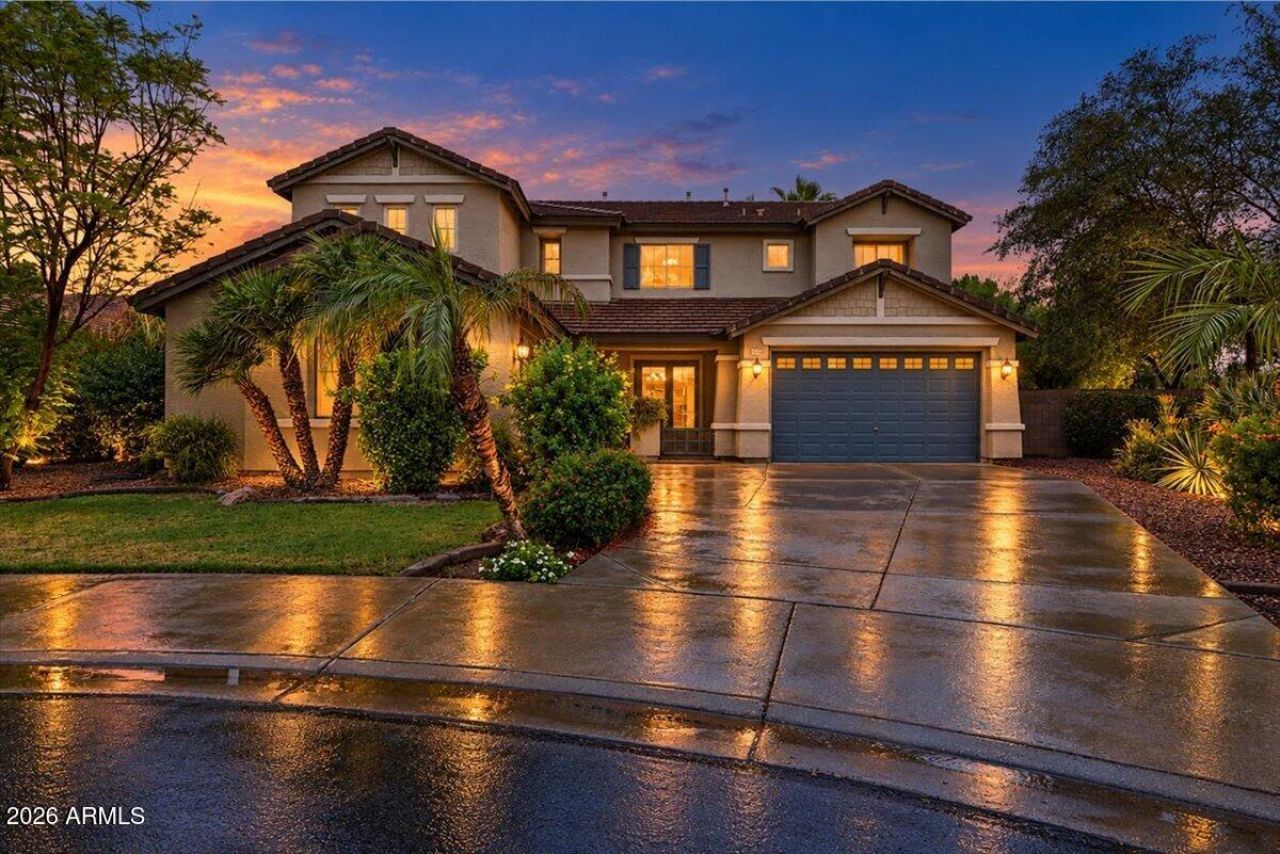
BEDS5
BATHS3
MLS#7058904
STATUSActive
PROPERTY TYPEResidential - Single Family
SUBDIVISIONCORTINA PARCEL 4
SCHOOLHigley Unified School District
Property Description
Welcome to your own private tropical oasis! This exceptional backyard features lush landscaping, tranquil water features, inviting koi pond, and refreshing pool, creating a resort-like setting perfect for relaxing and entertaining. Enjoy the extended covered patio, complemented by the private Primary Suite balcony that overlooks the beautifully designed backyard. A truly special retreat designed to bring the best of indoor-outdoor living home featuring 5 BR & 3 Full Baths with a huge loft. The downstairs is set w/ walls of windows, open concept, and direct access to the backyard; plenty of space for kids and guests. Enjoy a basketball or street hockey game in the quiet Cul-Da-Sac lot; It is by far the best premium lot with the best tropical Vibe that Cortina has to offer ... A MUST SEE !!
Property Features
Property Type: Residential - Single Family
Cooling: Ceiling Fan(s), Central Air, Programmable Thmstat, He
Fenced: Yes
Garage: 3 car attached
Heating: Natural Gas, ENERGY STAR Qualified Equipment, Forced
Home Style: Contemporary
Lot Size: 0.28 Acres
Roof Type: Tile, Sub Tile Ventilation
Stories: 2.0
Taxes: $2,974
Year Built: 2003
Feature Descriptions
Assoc. Fee Includes: Maintenance Grounds
Community Features: Community Spa, Community Spa Htd, Near Bus Stop, Playground, Biking/Walking Path
Days on Site: 84
Exterior: Wood Frame, Ducts Professionally Air-Sealed, Painted
Exterior: Balcony, Private Yard
Fee HOA: 330/Quarterly
Flooring: Carpet, Tile, Wood
HOA Y/N: Yes
Interior: Full Bth Master Bdrm, Separate Shwr & Tub, Double Vanity, Tub with Jets, Eat-in Kitchen, Breakfast Bar, Kitchen Island, Walk-in Pantry, Granite Counters, High Speed Internet, Upstairs, 9+ Flat Ceilings
Laundry: Washer Hookup, Inside
Parking: Over Height Garage, Extended Length Garage, Garage Door Opener, Attchd Gar Cabinets, Direct Access, Attached Garage
Pool: Play Pool, Variable Speed Pump, Outdoor
Property Sub Type: Single Family Residence
Sewer: Public Sewer, Sewer-In & Connected
Swimming Pool: Yes
Utilities: Phone Connected
Water: Public
Local Schools
High School: Higley High School
Middle School: Sossaman Middle School
Elementary School: Cortina Elementary
School District: Higley Unified School District
Listed By / Shown By
Listed By
Agency Name: Civic Center Real Estate
Agency Phone: 602-291-2090
Shown By
Agency Title: Arizona Best Real Estate
Agency Phone: 480-948-4711

Estimate Your Payment
Estimated Payment
$ 2,347.21 per month $1,856.12 Principal & Interest $247.83 Property Tax $243.25 Homeowner's Insurance
18586 E Cattle Drive | MLS# 7058904
This single family home located at 18586 E Cattle Drive, Queen Creek, AZ 85142 is currently listed for sale with an asking price of $834,000. This property was built in 2003 and has 5 bedrooms. E Cattle Drive is located in the CORTINA PARCEL 4 subdivision within the Higley Unified School District school district. Search CORTINA PARCEL 4 real estate on www.arizonabest.com today.