
BEDS4
BATHS2
MLS#7104121
STATUSActive
PROPERTY TYPEResidential - Single Family
SUBDIVISIONCOOPER GREENS
SCHOOLChandler Unified District #80
Property Description
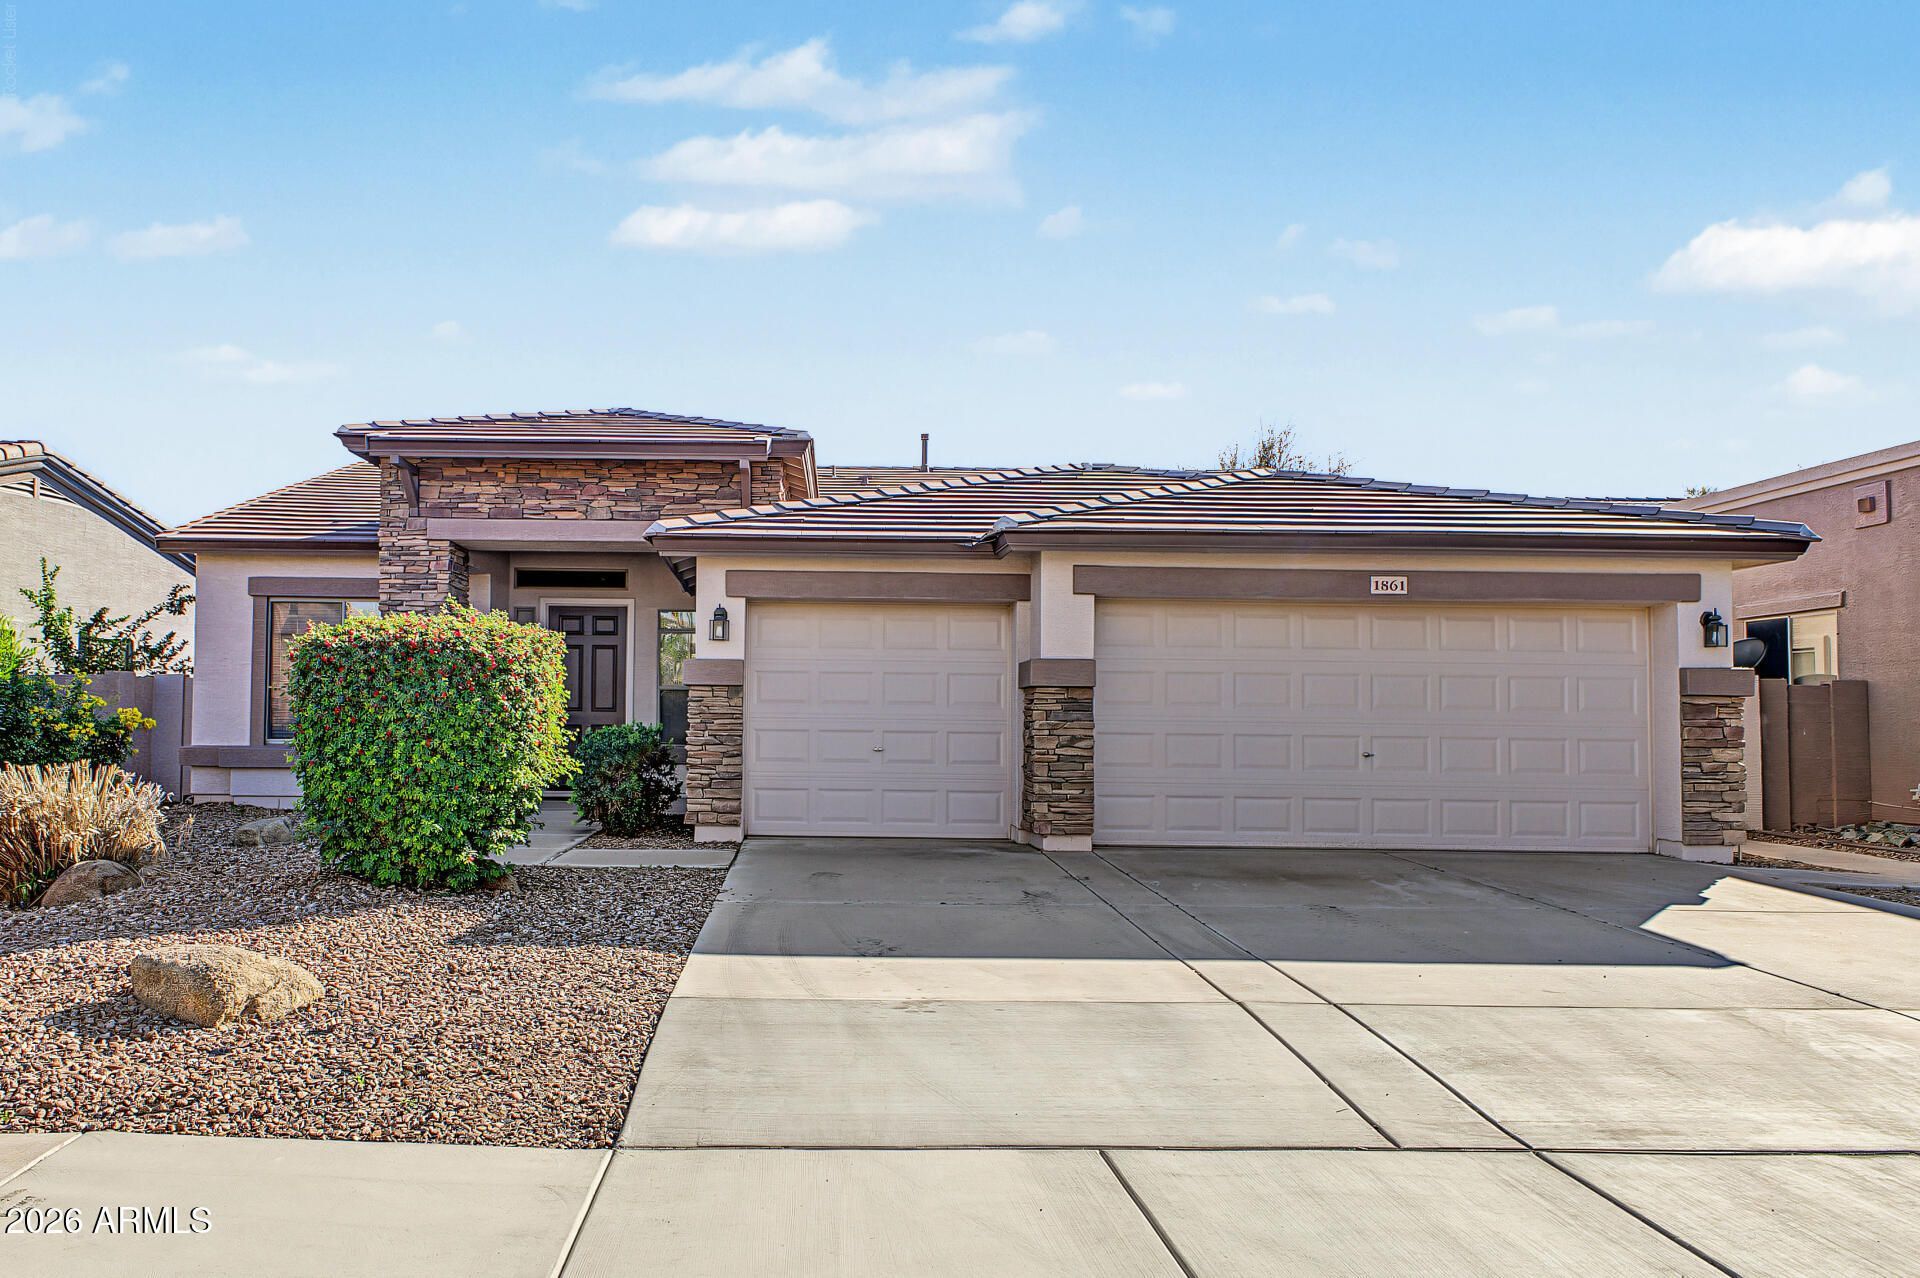
This stunning 4-bedroom backing to greenbelt welcomes you with a 3-car garage, RV gate, & eye-catching stone accents. Discover an inviting living room with high ceilings, a soothing palette, & wood-look flooring. Double doors lead to 4th bedroom currently set up as a den. Gather loved ones in the spacious great room, perfect for relaxing evenings. The gourmet kitchen boasts granite counters, ample wood cabinetry with crown moulding, recessed lighting, stainless steel appliances, refrigerator, pantry, & island with a breakfast bar. The primary bedroom showcases an ensuite with separate shwr/tub & convenient walk-in closet. Spend enchanting evenings in the backyard, which offers a covered patio, lush natural turf, and tranquil views of the greenbelt.Newer roof, HVAC & water heater
Property Features
Property Type: Residential - Single Family
Cooling: Ceiling Fan(s), Central Air
Fenced: Yes
Garage: 3
Heating: Heat Pump
Home Style: Ranch
Lot Size: 0.16 Acres
Roof Type: Tile
Stories: 1.0
Taxes: $3,034
Year Built: 2003
Feature Descriptions
Assoc. Fee Includes: Maintenance Grounds
Community Features: Playground, Biking/Walking Path
Days on Site: 5
Exterior: Wood Frame, Painted, Stucco, Stone
Fee HOA: 290/Quarterly
Flooring: Tile
HOA Y/N: Yes
Interior: Full Bth Master Bdrm, Separate Shwr & Tub, Double Vanity, Breakfast Bar, Pantry, Kitchen Island, Granite Counters, High Speed Internet, 9+ Flat Ceilings, No Interior Steps
Laundry: Washer Hookup, Inside
Parking: RV Gated, Garage Door Opener, Direct Access, Attached Garage
Property Sub Type: Single Family Residence
Sewer: Public Sewer
Water: Public
Local Schools
High School: Perry High School
Middle School: Santan Junior High School
Elementary School: Basha Elementary
School District: Chandler Unified District #80
Listed By / Shown By
Listed By
Agency Name: Keller Williams Realty Sonoran Living
Agency Phone: 480-759-4300
Shown By
Agency Title: Arizona Best Real Estate
Agency Phone: 480-948-4711

Estimate Your Payment
Estimated Payment
$ 1,637.31 per month $1,224.06 Principal & Interest $252.83 Property Tax $160.42 Homeowner's Insurance
1861 E Indigo Drive | MLS# 7104121
This single family home located at 1861 E Indigo Drive, Chandler, AZ 85286 is currently listed for sale with an asking price of $550,000. This property was built in 2003 and has 4 bedrooms. E Indigo Drive is located in the COOPER GREENS subdivision within the Chandler Unified District #80 school district. Search COOPER GREENS real estate on www.arizonabest.com today.