
BEDS4
BATHS3
MLS#7091915
STATUSActive
PROPERTY TYPEResidential - Single Family
SUBDIVISIONSAVANNAH
SCHOOLAgua Fria Union High School District
Property Description
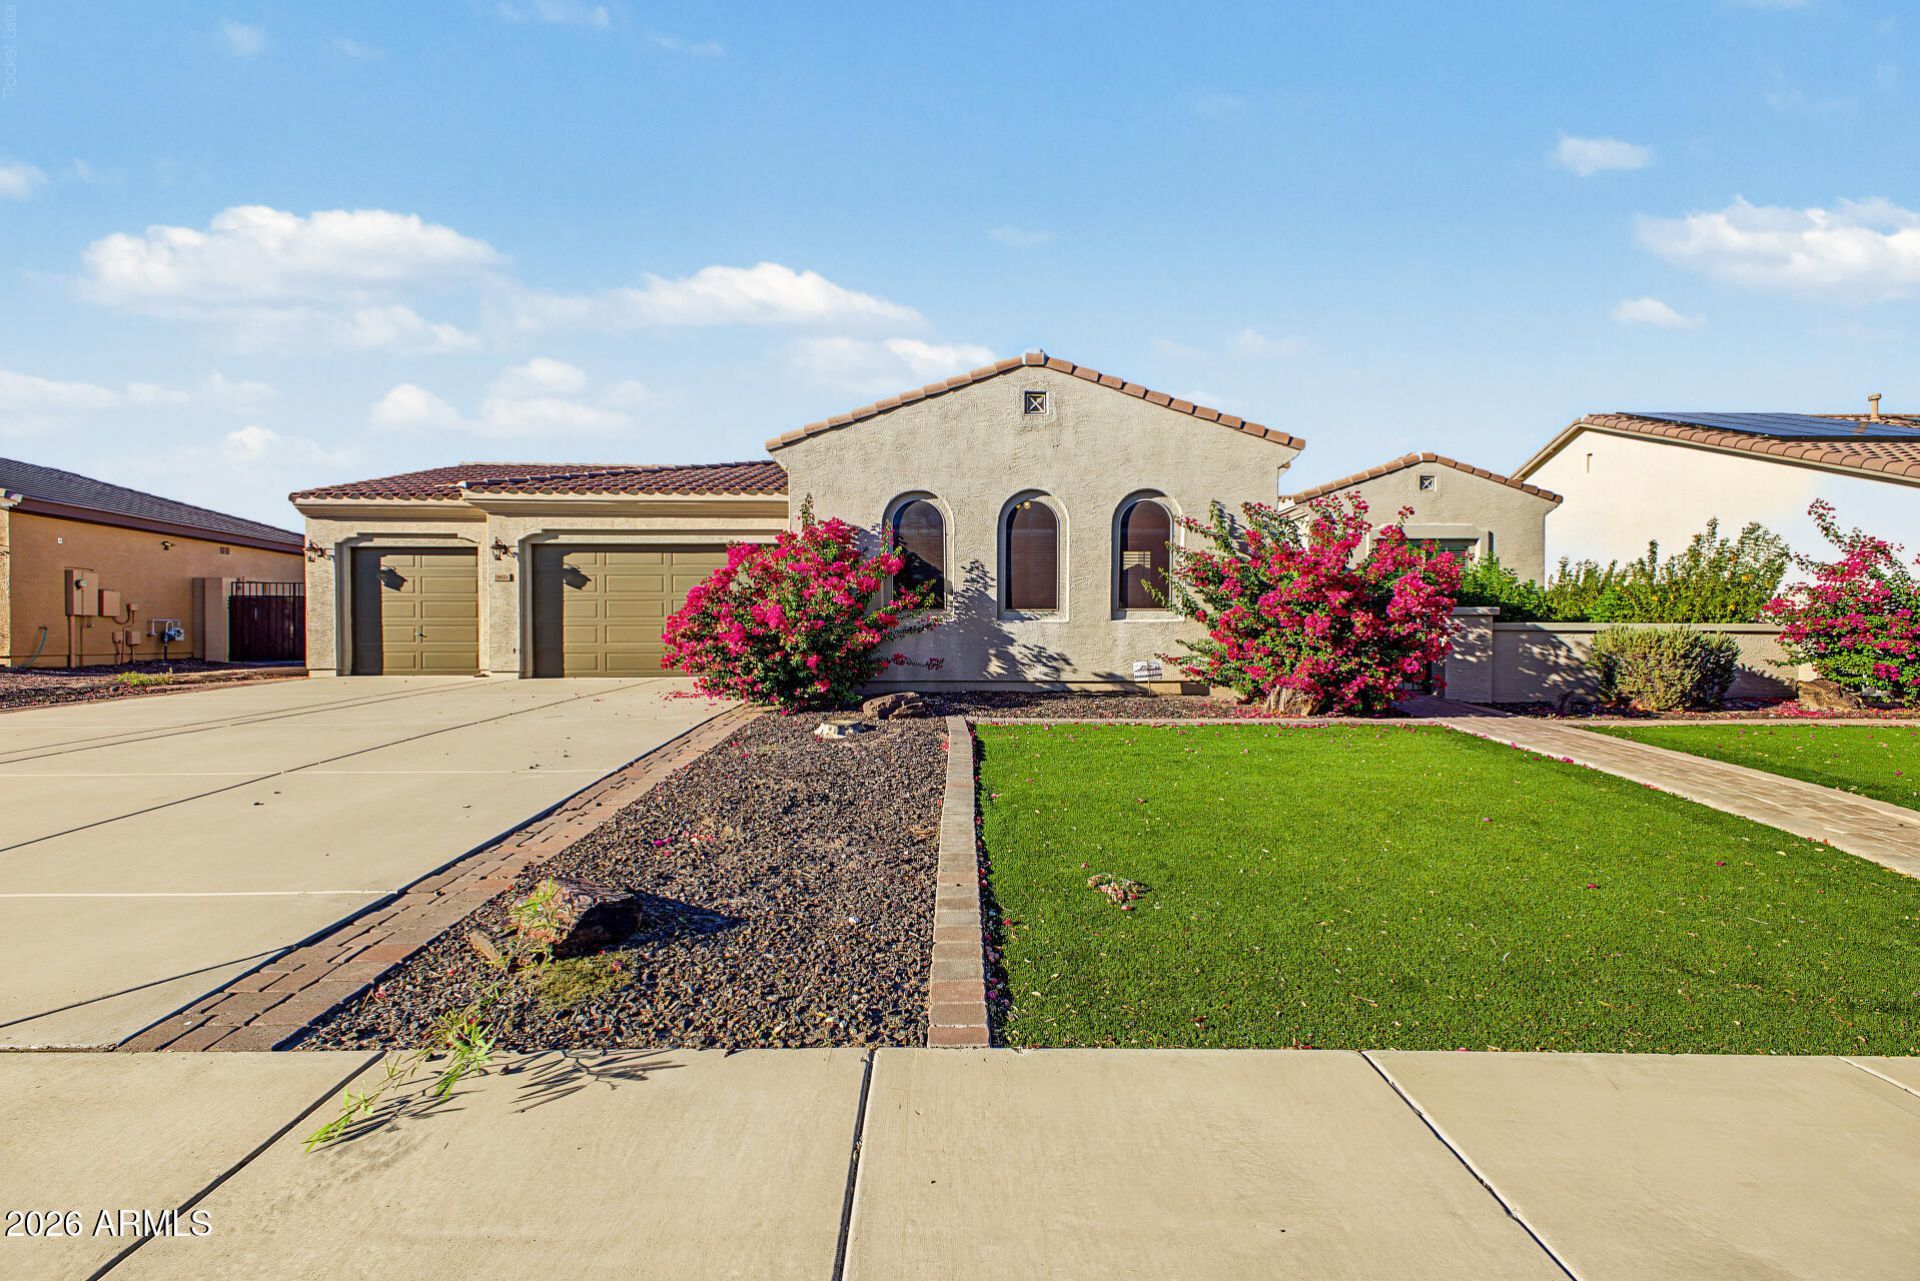
Impressive single-level living with 3,549 sq. ft. of thoughtfully designed space! This 4-bedroom, 2.5-bath home welcomes you with beautiful desert landscaping, a gated courtyard and an inviting entry. Inside, enjoy spacious formal living and dining areas, plus an expansive great room that opens to a beautifully appointed kitchen featuring granite countertops, rich wood cabinetry, a large island, double ovens and a breakfast nook. The generous primary suite offers a soaking tub, separate shower and spacious vanity. Flex space perfect for home office or guest room. An oversized 3-car garage features epoxy flooring and extensive built-in storage. The expansive backyard offers plenty of room to create your ideal outdoor retreat!
Property Features
Property Type: Residential - Single Family
Cooling: Central Air
Fenced: Yes
Garage: 3 car attached
Heating: Natural Gas
Home Style: Spanish
Lot Size: 0.32 Acres
Roof Type: Tile
Stories: 1.0
Taxes: $5,321
Year Built: 2007
Feature Descriptions
Assoc. Fee Includes: Maintenance Grounds
Days on Site: 1
Exterior: Wood Frame, Painted, Stucco
Exterior: Private Yard
Fee HOA: 85/Monthly
Flooring: Carpet, Tile
HOA Y/N: Yes
Interior: Full Bth Master Bdrm, Separate Shwr & Tub, Double Vanity, Eat-in Kitchen, Pantry, Kitchen Island, Walk-in Pantry, Granite Counters, Wet Bar
Laundry: Washer Hookup, Inside, Gas Dryer Hookup
Parking: Rear Vehicle Entry, Garage Door Opener, Attchd Gar Cabinets, Attached Garage
Property Sub Type: Single Family Residence
Sewer: Public Sewer
Special View Info: Mountain(s), Desert
Water: Public
Room Sizes
Primary Bedroom: 15 X 23 Level - Main
Bedroom 2: 13 X 12 Level - Main
Bedroom 3: 18 X 12 Level - Main
Bedroom 4: 11 X 14 Level - Main
Den: 20 X 15 Level - Main
Living Room: 22 X 19 Level - Main
Kitchen: 15 X 20 Level - Main
Dining Room: 14 X 10 Level - Main
Dining Room: 15 X 11 Level - Main
Living Room: 14 X 15 Level - Main
Local Schools
High School: Canyon View High School
Middle School: Belen Soto Elementary School
Elementary School: Belen Soto Elementary School
School District: Agua Fria Union High School District
Listed By / Shown By
Listed By
Agency Name: eXp Realty
Agency Phone: 888-897-7821
Shown By
Agency Title: Arizona Best Real Estate
Agency Phone: 480-948-4711

Estimate Your Payment
Estimated Payment
$ 2,016.69 per month $1,390.98 Principal & Interest $443.42 Property Tax $182.29 Homeowner's Insurance
18614 W Marshall Avenue | MLS# 7091915
This single family home located at 18614 W Marshall Avenue, Litchfield Park, AZ 85340 is currently listed for sale with an asking price of $625,000. This property was built in 2007 and has 4 bedrooms. W Marshall Avenue is located in the SAVANNAH subdivision within the Agua Fria Union High School District school district. Search SAVANNAH real estate on www.arizonabest.com today.