
BEDS7
BATHS6
SQUARE FEET5,323
MLS#7041498
STATUSActive
PROPERTY TYPEResidential - Single Family
SUBDIVISIONPine Canyon
SCHOOLFlagstaff Unified District
Property Description
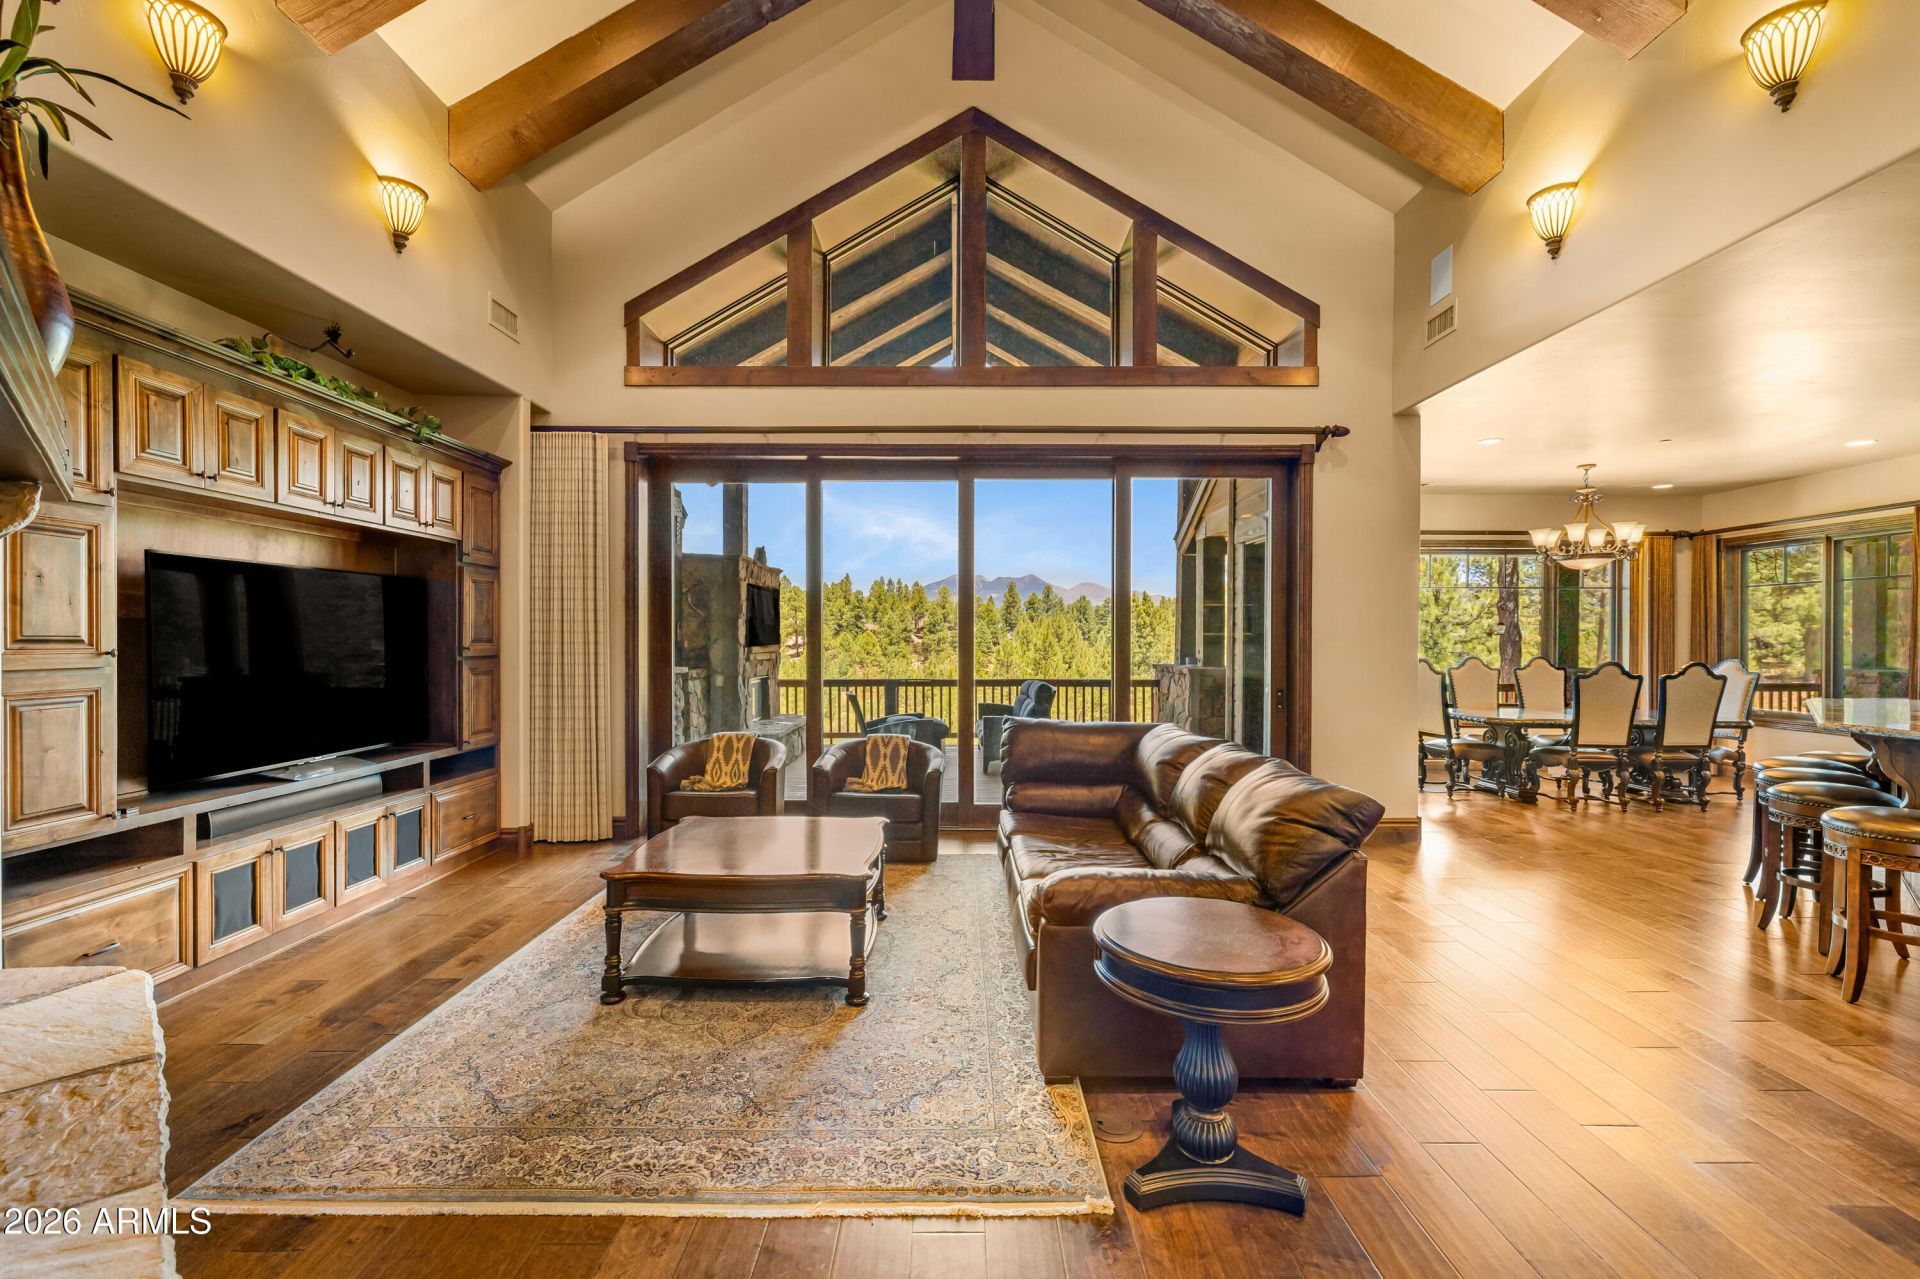
1862 E Myrtlewood CT, Flagstaff, AZ 86005-PANORAMIC San Francisco Peaks, golf course, and water views set the stage for this exceptional luxury home in Pine Canyon. Featuring the rare combination of single-level living with a spacious basement boasting 10-foot ceilings, this residence offers both comfort and versatility.The thoughtfully designed floor plan immediately feels like home. A stunning great room flows seamlessly into the formal dining area, while the gourmet kitchen opens to both spaces, creating the perfect setting for everyday living and entertaining. Every finish has been carefully selected, from the premium appliances and granite surfaces to the elegant flooring and beautifully appointed bathrooms. Abundant natural light fills the home, and nearly every room captures breathtaking mountain views.The main level features two primary suites and an office that can easily serve as an additional bedroom. Downstairs, the expansive basement offers a game room or secondary family room, along with four additional bedrooms, providing ample space for family and guests. The home has 3 AC units for optimal comfort. Privacy, quality craftsmanship, and spectacular views define this remarkable Pine Canyon retreat.
Property Features
Property Type: Residential - Single Family
Basement: Finished, Walk-Out Access
Cooling: Ceiling Fan(s), Central Air, See Remarks
Fireplaces: 3
Garage: 3 car attached
Heating: Natural Gas, Forced Air
Home Style: Mid-Century Modern
Lot Size: 0.50 Acres
Roof Type: Composition
Stories: 2.0
Taxes: $15,855
Year Built: 2017
Feature Descriptions
Assoc. Fee Includes: Maintenance Grounds, Street Maint
Community Features: Lake, Guarded Entry, Community Spa Htd, Concierge, Gated, Golf, Tennis Court(s), Playground, Biking/Walking Path, Clubhouse, Community Media Room, Fitness Center, Pickleball
Days on Site: 32
Exterior: Wood Frame, Painted, Stone, Wood Siding
Exterior: Storage, Built-in Barbecue, Rain Gutters
Fee HOA: 870/Quarterly
Fireplace: Living Room, Master Bedroom, Gas, Exterior Fireplace
Flooring: Carpet, Tile, Wood
Furnished: Yes
HOA Y/N: Yes
Interior: Full Bth Master Bdrm, Separate Shwr & Tub, Double Vanity, 2 Master Baths, Eat-in Kitchen, Breakfast Bar, Pantry, Kitchen Island, Walk-in Pantry, Granite Counters, High Speed Internet, Central Vacuum, Wet Bar, Furnished(See Rmrks), See Remarks
Laundry: Inside, Other, Upstairs Laundry, See Remarks
Parking: Extended Length Garage, Garage Door Opener, Attchd Gar Cabinets, Direct Access, Attached Garage
Property Sub Type: Single Family Residence
Spa: Private, Above Ground, Heated
Spa: Yes
Special View Info: Mountain(s), Golf Course, Trees/Woods, Panoramic, Cree
Utilities: Natural Gas Available, Natural Gas Connected
Water: Public
Local Schools
Middle School: Sinagua Middle School
Elementary School: Lura Kinsey Elementary School
School District: Flagstaff Unified District
Listed By / Shown By
Listed By
Agency Name: RE/MAX Fine Properties
Shown By
Agency Title: Arizona Best Real Estate
Agency Phone: 480-948-4711

Estimate Your Payment
Estimated Payment
$ 12,648.80 per month $10,015.05 Principal & Interest $1,321.25 Property Tax $1,312.50 Homeowner's Insurance
1862 E Myrtlewood Court | MLS# 7041498
This single family home located at 1862 E Myrtlewood Court, Flagstaff, AZ 86005 is currently listed for sale with an asking price of $4,500,000. This property was built in 2017 and has 7 bedrooms with 5323 sq. ft. E Myrtlewood Court is located in the Pine Canyon subdivision within the Flagstaff Unified District school district. Search Pine Canyon real estate on www.arizonabest.com today.