
BEDS3
BATHS
SQUARE FEET1,565
MLS#7005061
STATUSActive
PROPERTY TYPEResidential - Single Family
SUBDIVISIONCOURTYARDS AT DESERT PARK CONDOMINIUM
SCHOOLScottsdale Unified District
Property Description
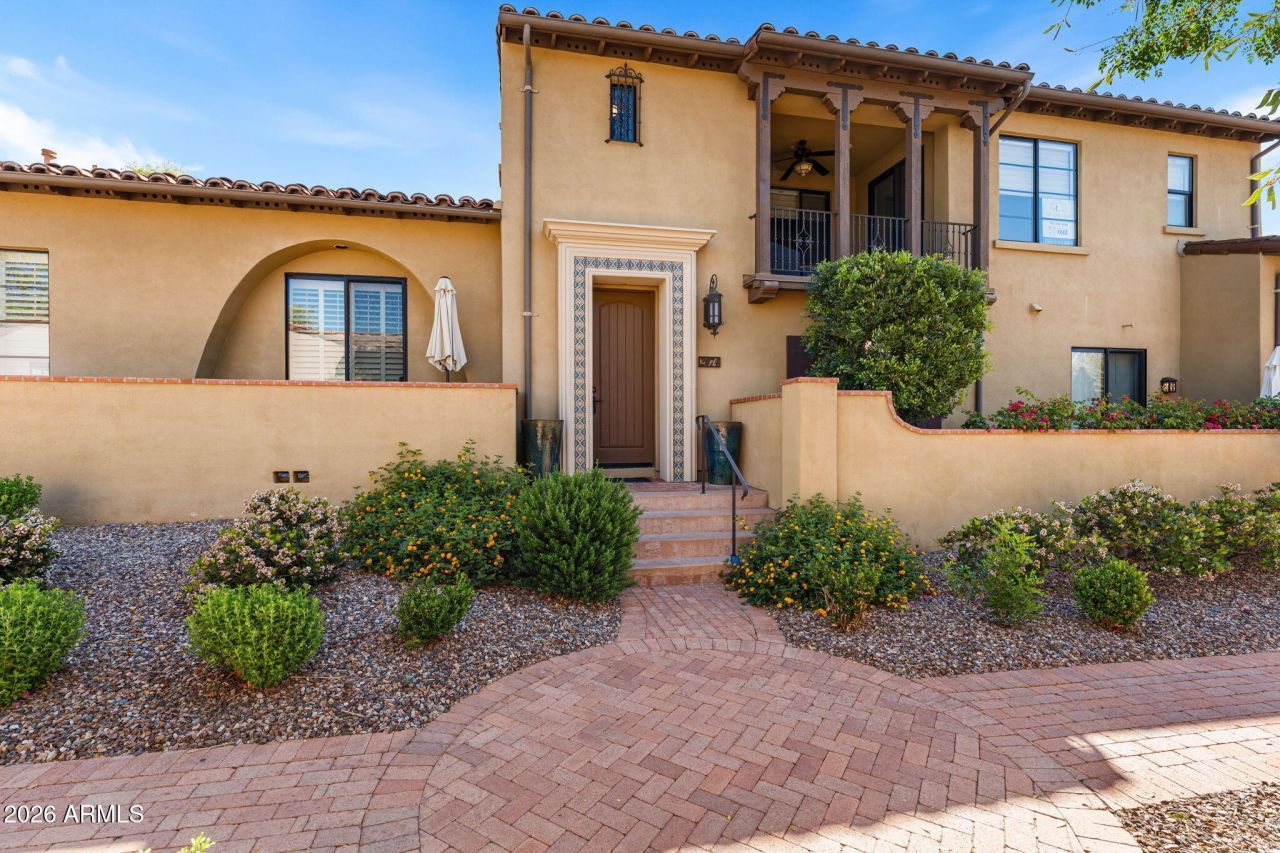
Fully remodeled condo in the gated Desert Parks community within DC Ranch, one of North Scottsdales most sought-after locations. Positioned directly across from Village Health Clubs & Spas and just minutes from DC Ranch Market Street, this move-in ready North Scottsdale condo offers a true lock-and-leave lifestyle with walkability to fitness, dining, and everyday conveniences.Inside, the home has been thoughtfully renovated with new flooring throughout, fresh interior paint, an updated kitchen with new countertops, and renovated bathrooms featuring modern finishes. Upgraded plumbing fixtures and subtle designer details give the space a clean, contemporary feel. The attached 2-car garage includes a professionally finished floor, adding both function and polish. Residents enjoy access to DC Ranchs premier amenities including resort-style pools, fitness centers, tennis courts, and community gathering spaces. Located minutes from Loop 101, golf courses, and nearby hiking trails, this home is ideally positioned for both full-time living and seasonal use.Turnkey properties in Desert Parks at DC Ranch rarely come available in this condition. If youve been searching for a fully updated condo in North Scottsdale with walkability and low-maintenance living, this is it.
Property Features
Property Type: Residential - Single Family
Cooling: Ceiling Fan(s), Central Air, Programmable Thmstat
Fenced: Yes
Fireplaces: 1
Garage: 2
Heating: Natural Gas
Home Style: Santa Barbara/Tuscan
Lot Size: 0.03 Acres
Roof Type: Tile
Stories: 2.0
Taxes: $3,044
Year Built: 2009
Feature Descriptions
Assoc. Fee Includes: Maintenance Exterior, Roof Repair, Roof Replacement, Insurance, Pest Control, Cable TV, Front Yard Maint, Maintenance Grounds, Street Maint
Community Features: Community Spa, Community Spa Htd, Gated, Golf, Tennis Court(s), Playground, Biking/Walking Path, Clubhouse, Community Media Room, Fitness Center, Pickleball
Days on Site: 62
Exterior: Block, Wood Frame, Painted, Stucco, Brick Veneer
Exterior: Tennis Court(s), Sport Court(s), Balcony, Private Street(s), Private Yard, Playground
Fee HOA: 500/Monthly
Fee HOA 2: 224.65/Monthly
Fireplace: Family Room, Gas
Flooring: Carpet, Wood, Sustainable
HOA Y/N: Yes
Interior: Full Bth Master Bdrm, Separate Shwr & Tub, Double Vanity, Eat-in Kitchen, Breakfast Bar, Pantry, Kitchen Island, Walk-in Pantry, Granite Counters, High Speed Internet, 9+ Flat Ceilings
Laundry: Inside, Upstairs Laundry
Parking: Garage Door Opener
Property Sub Type: Single Family Residence
Spa: Yes
Spa: Heated
Special View Info: City Lights, Mountain(s)
Water: Public
Local Schools
High School: Chaparral High School
Middle School: Copper Ridge School
Elementary School: Copper Ridge School
School District: Scottsdale Unified District
Listed By / Shown By
Listed By
Agency Name: Real Broker
Agency Phone: 480-442-9868
Shown By
Agency Title: Arizona Best Real Estate
Agency Phone: 480-948-4711

Estimate Your Payment
Estimated Payment
$ 2,141.59 per month $1,669.17 Principal & Interest $253.67 Property Tax $218.75 Homeowner's Insurance
18650 N Thompson Peak Parkway, Unit 2074 | MLS# 7005061
This single family home located at 18650 N Thompson Peak Parkway, Unit 2074, Scottsdale, AZ 85255 is currently listed for sale with an asking price of $750,000. This property was built in 2009 and has 3 bedrooms with 1565 sq. ft. N Thompson Peak Parkway, Unit 2074 is located in the COURTYARDS AT DESERT PARK CONDOMINIUM subdivision within the Scottsdale Unified District school district. Search COURTYARDS AT DESERT PARK CONDOMINIUM real estate on www.arizonabest.com today.