
BEDS3
BATHS3
SQUARE FEET1,749
MLS#7047184
STATUSActive
PROPERTY TYPEResidential - Single Family
SUBDIVISIONVILLAGE AT CANYON VIEW
SCHOOLDeer Valley Unified District
Property Description
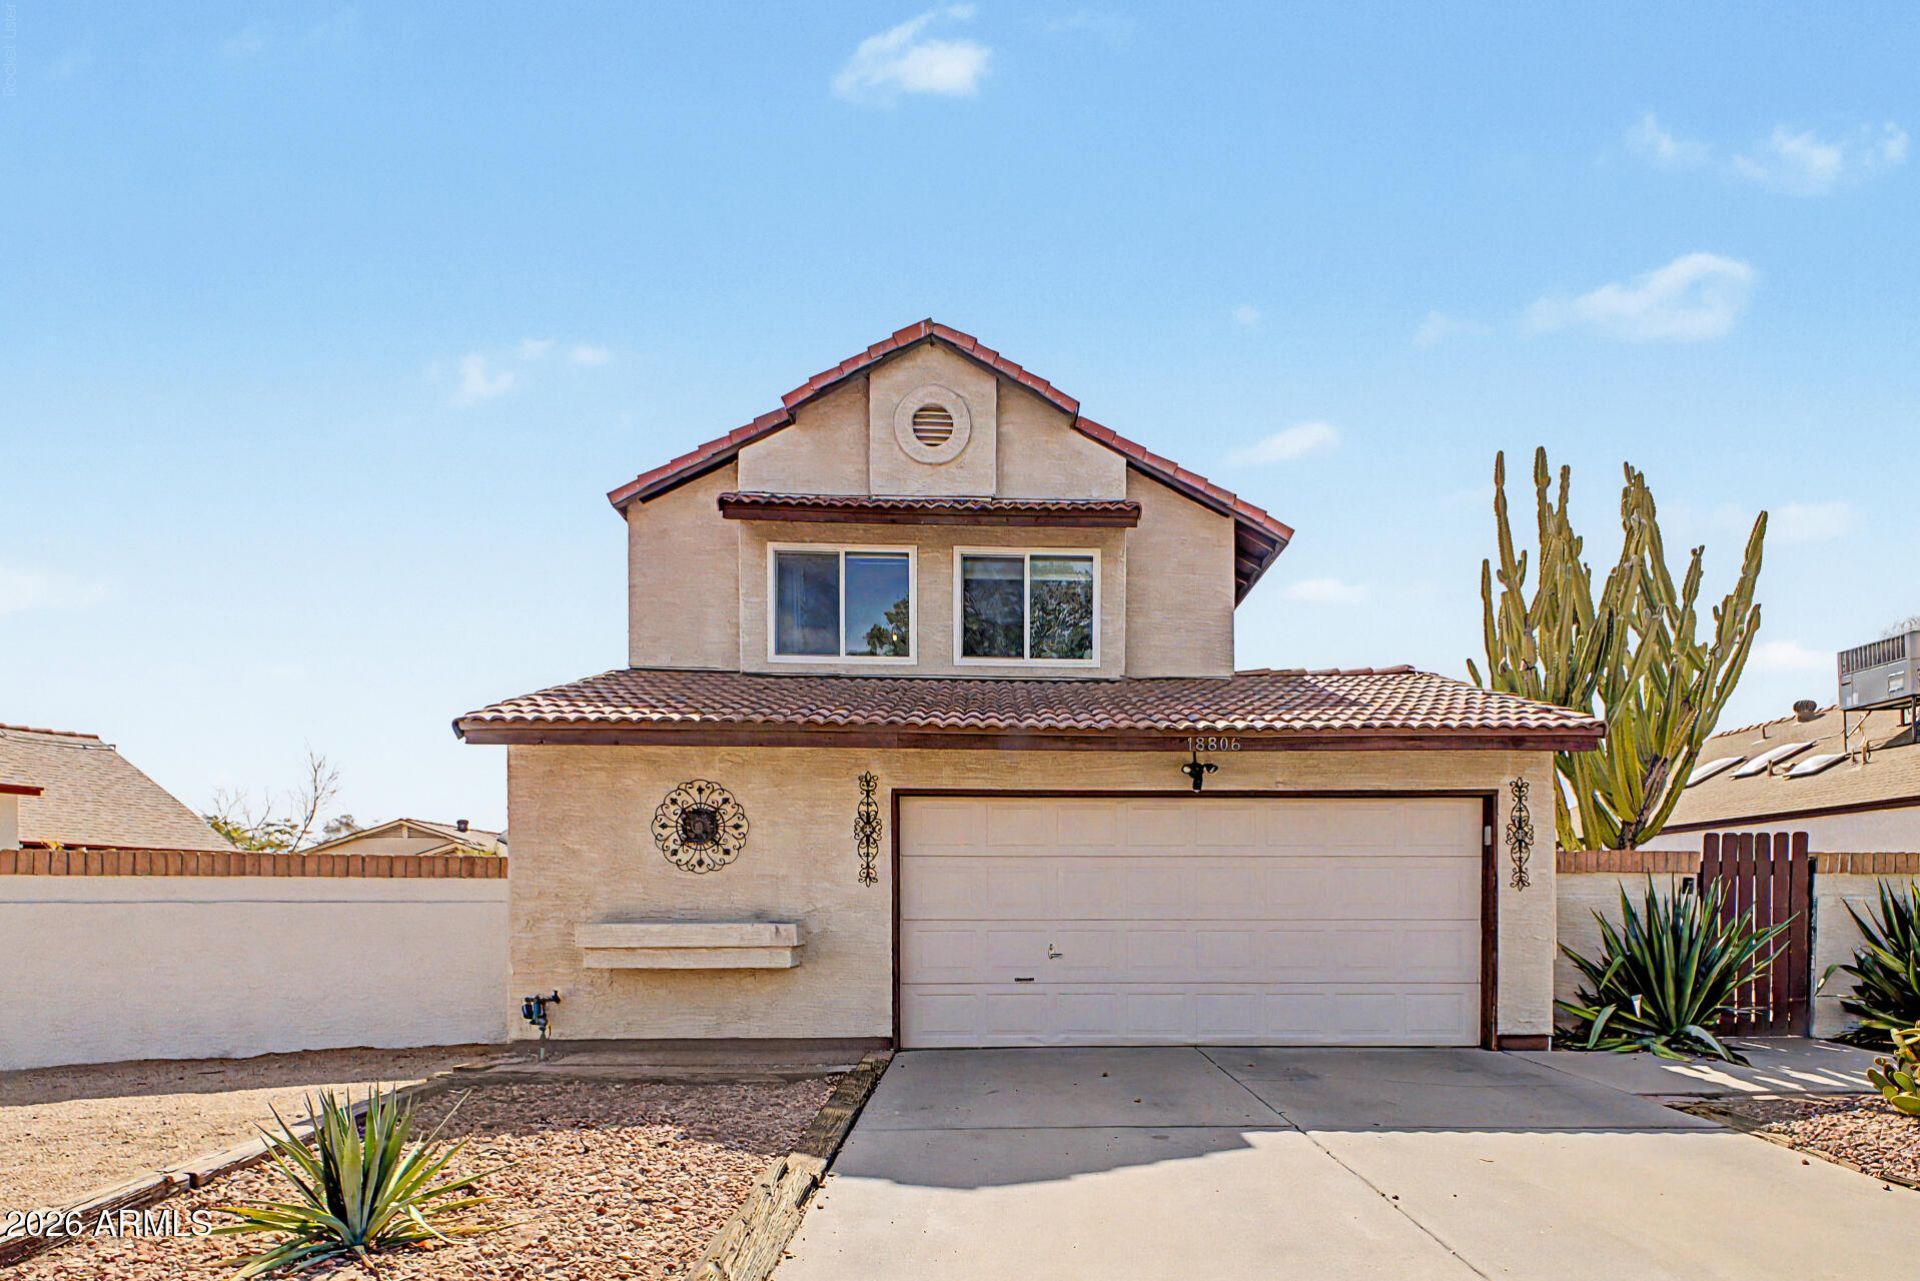
Beautifully updated home with modern upgrades throughout! The remodeled kitchen features quartz countertops, while new flooring and fresh interior paint create a clean, move-in ready feel. Enjoy peace of mind with a newer roof and new windows and doors with a lifetime warranty. The functional layout offers a downstairs primary suite with an updated bath and walk-in closet, fireplace, a loft and additional bedrooms upstairs. Bathrooms include upgraded vanities and floors. Step outside to low-maintenance artificial turf and a covered patio and court yard, perfect for relaxing or entertaining. Community pool, pickleball, and more included in the HOA! Conveniently located near shopping, dining, entertainment, and easy access to the 101. You wont want to skip this one!
Property Features
Property Type: Residential - Single Family
Cooling: Ceiling Fan(s), Central Air, Programmable Thmstat
Fenced: Yes
Fireplaces: 1
Garage: 2
Heating: Electric
Home Style: Spanish
Lot Size: 0.12 Acres
Roof Type: Composition, Tile
Stories: 2.0
Taxes: $1,342
Year Built: 1986
Feature Descriptions
Accessibility: Bath Raised Toilet
Assoc. Fee Includes: Maintenance Grounds, Street Maint
Community Features: Tennis Court(s), Racquetball, Playground, Clubhouse, Pickleball
Days on Site: 1
Exterior: Wood Frame, Painted, Stucco
Fee HOA: 170.06/Quarterly
Fireplace: Family Room, Living Room, Wood Burning
Flooring: Laminate
HOA Y/N: Yes
Interior: Pantry, Kitchen Island, Quartz Countertops, High Speed Internet, Master Downstairs, Vaulted Ceiling(s)
Laundry: Inside
Parking: Garage Door Opener, Attached Garage
Property Sub Type: Single Family Residence
Water: Public
Local Schools
High School: Deer Valley High School
Middle School: Desert Sky Middle School
Elementary School: Mountain Shadows Elementary School
School District: Deer Valley Unified District
Listed By / Shown By
Listed By
Agency Name: Re/Max Fine Properties
Agency Phone: 623-745-9933
Shown By
Agency Title: Arizona Best Real Estate
Agency Phone: 480-948-4711

Estimate Your Payment
Estimated Payment
$ 1,216.90 per month $977.02 Principal & Interest $111.83 Property Tax $128.04 Homeowner's Insurance
18806 N 44th Drive | MLS# 7047184
This single family home located at 18806 N 44th Drive, Glendale, AZ 85308 is currently listed for sale with an asking price of $439,000. This property was built in 1986 and has 3 bedrooms with 1749 sq. ft. N 44th Drive is located in the VILLAGE AT CANYON VIEW subdivision within the Deer Valley Unified District school district. Search VILLAGE AT CANYON VIEW real estate on www.arizonabest.com today.