
BEDS4
BATHS4
MLS#7064022
STATUSActive
PROPERTY TYPEResidential - Single Family
SUBDIVISIONLEGADO PARCEL C
SCHOOLHigley Unified School District
Property Description
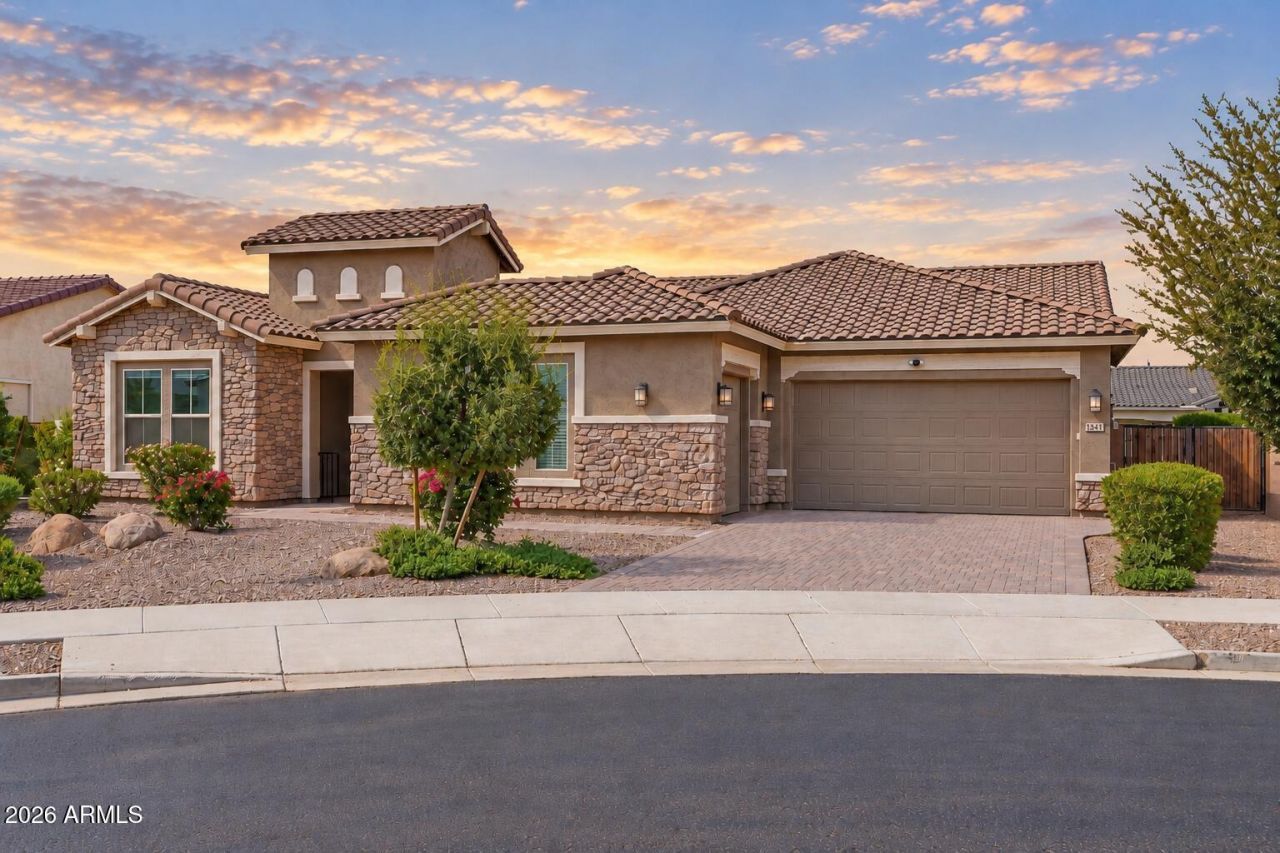
Better than new! This highly upgraded single-level Taylor Morrison home in Legado offers 4 bedrooms, 3.5 baths, a dedicated den, and an oversized media room on an expansive 10,000+ sq ft lot. Located in one of the communitys fully established sections, youll enjoy a completed neighborhood with no surrounding construction. Inside, the open-concept design showcases a 12-foot multi-slide glass door, gourmet kitchen with premium cabinetry, quartz countertops, upgraded appliances, custom tiled showers, a freestanding soaking tub, and designer finishes throughout. The professionally finished backyard features turf, landscape lighting, and room for a future pool, while the epoxy garage and EV-ready electrical complete this move-in-ready home.
Property Features
Property Type: Residential - Single Family
Cooling: Central Air, Programmable Thmstat, ENERGY STAR Quali
Fenced: Yes
Garage: 3
Heating: Natural Gas
Home Style: Santa Barbara/Tuscan
Lot Size: 0.25 Acres
Roof Type: Tile
Stories: 1.0
Taxes: $2,627
Year Built: 2022
Feature Descriptions
Assoc. Fee Includes: Maintenance Grounds
Community Features: Lake, Playground, Biking/Walking Path
Days on Site: 73
Exterior: Wood Frame, Painted, Stucco, Low VOC Paint
Exterior: Private Yard
Fee HOA: 149/Monthly
Flooring: Carpet, Tile
HOA Y/N: Yes
Interior: Full Bth Master Bdrm, Separate Shwr & Tub, Double Vanity, Eat-in Kitchen, Pantry, Kitchen Island, Walk-in Pantry, Non-laminate Counter, High Speed Internet, 9+ Flat Ceilings
Laundry: Engy Star (See Rmks), Washer Hookup, Inside
Parking: RV Gated, Garage Door Opener, Direct Access
Property Sub Type: Single Family Residence
Sewer: Public Sewer
Water: Public
Local Schools
High School: Higley High School
Middle School: Sossaman Middle School
Elementary School: Cortina Elementary
School District: Higley Unified School District
Listed By / Shown By
Listed By
Agency Name: DeLex Realty
Agency Phone: 602-910-3002
Shown By
Agency Title: Arizona Best Real Estate
Agency Phone: 480-948-4711

Estimate Your Payment
Estimated Payment
$ 2,205.01 per month $1,755.97 Principal & Interest $218.92 Property Tax $230.13 Homeowner's Insurance
18814 E Walnut Drive | MLS# 7064022
This single family home located at 18814 E Walnut Drive, Queen Creek, AZ 85142 is currently listed for sale with an asking price of $789,000. This property was built in 2022 and has 4 bedrooms. E Walnut Drive is located in the LEGADO PARCEL C subdivision within the Higley Unified School District school district. Search LEGADO PARCEL C real estate on www.arizonabest.com today.