
BEDS4
BATHS6
SQUARE FEET6,529
MLS#7034188
STATUSPending
PROPERTY TYPEResidential - Single Family
SUBDIVISIONSilverleaf at DC Ranch
SCHOOLScottsdale Unified District
Property Description
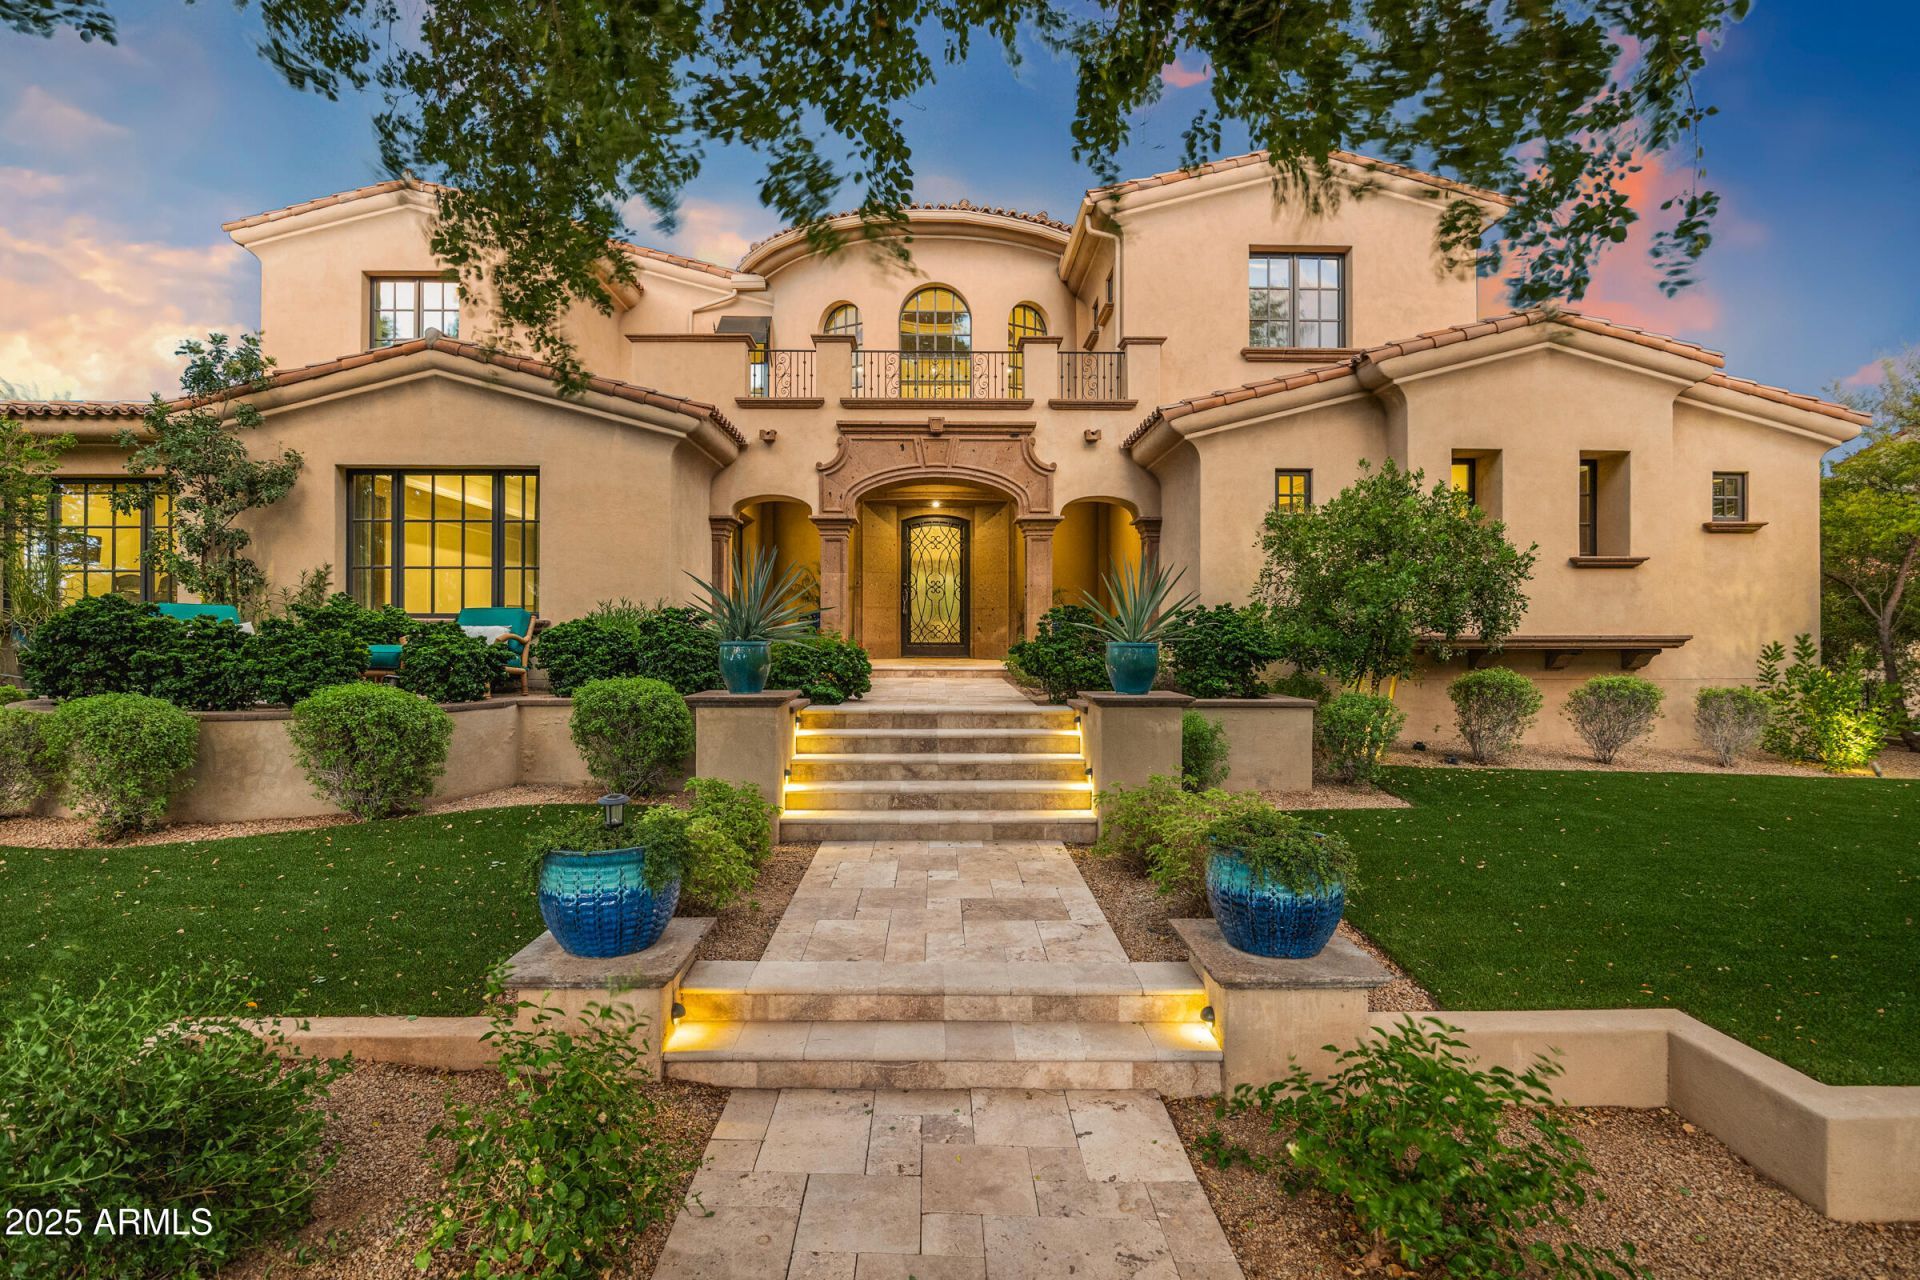
Take advantage of this rare opportunity to own a Parkside Residence with unobstructed mountain views. Nestled in the prestigious Arcadia neighborhood of Silverleaf and adjacent to Legacy Park, this 2015 smart home offers an unparalleled lifestyle. From the spacious front patio, enjoy serene park views and a true neighborhood ambiance. Step inside the grand great room with soaring 27 foot ceilings and be captivated by breathtaking mountain vistas that frame the expansive backyard. The open floor plan is enhanced by exquisite finishes and a premium Wolf/Sub Zero appliance package, blending elegance with modern convenience. The main level features a luxurious master suite with an aromatherapy steam shower, alongside a welcoming guest bedroom.
Property Features
Property Type: Residential - Single Family
Cooling: Ceiling Fan(s), Central Air, Programmable Thmstat
Fenced: Yes
Fireplaces: 3
Garage: 4
Heating: Natural Gas
Home Style: Spanish
Lot Size: 0.49 Acres
Roof Type: Tile
Stories: 2.0
Taxes: $14,221
Year Built: 2015
Feature Descriptions
Assoc. Fee Includes: Maintenance Grounds, Street Maint
Community Features: Guarded Entry, Community Spa, Community Spa Htd, Gated, Golf, Tennis Court(s), Playground, Biking/Walking Path, Clubhouse
Days on Site: 94
Exterior: Wood Frame, Painted, Stucco
Exterior: Balcony, Private Street(s), Private Yard, Built-in Barbecue, Rain Gutters
Fee HOA: 732.76/Monthly
Fireplace: Living Room, Master Bedroom, Gas, Exterior Fireplace, Fire Pit
Flooring: Carpet, Stone, Tile, Wood
HOA Y/N: Yes
Interior: Full Bth Master Bdrm, Separate Shwr & Tub, Double Vanity, Tub with Jets, Bidet, Eat-in Kitchen, Breakfast Bar, Pantry, Kitchen Island, Walk-in Pantry, Granite Counters, High Speed Internet, Master Downstairs, Vaulted Ceiling(s), 9+ Flat Ceilings, Central Vacuum, Wet Bar
Laundry: Upstairs Laundry
Parking: Garage Door Opener, Direct Access
Pool: Heated, Outdoor
Property Sub Type: Single Family Residence
Spa: Yes
Spa: Private, Heated
Special View Info: City Lights, Mountain(s)
Swimming Pool: Yes
Water: Public
Local Schools
High School: Chaparral High School
Middle School: Copper Ridge School
Elementary School: Copper Ridge School
School District: Scottsdale Unified District
Listed By / Shown By
Listed By
Agency Name: West USA Realty
Agency Phone: 480-948-5554
Shown By
Agency Title: Arizona Best Real Estate
Agency Phone: 480-948-4711

Estimate Your Payment
Estimated Payment
$ 16,917.79 per month $13,909.79 Principal & Interest $1,185.08 Property Tax $1,822.92 Homeowner's Insurance
18961 N 98th Street | MLS# 7034188
This single family home located at 18961 N 98th Street, Scottsdale, AZ 85255 is currently listed for sale with an asking price of $6,250,000. This property was built in 2015 and has 4 bedrooms with 6529 sq. ft. N 98th Street is located in the Silverleaf at DC Ranch subdivision within the Scottsdale Unified District school district. Search Silverleaf At DC Ranch real estate on www.arizonabest.com today.