
BEDS2
BATHS3
MLS#7054739
STATUSActive
PROPERTY TYPEResidential - Townhouse
SUBDIVISIONSUBDIVISION OF THE SOUTH HALF OF SEC 15 T2N R3E NE
SCHOOLPhoenix Union High School District
Property Description
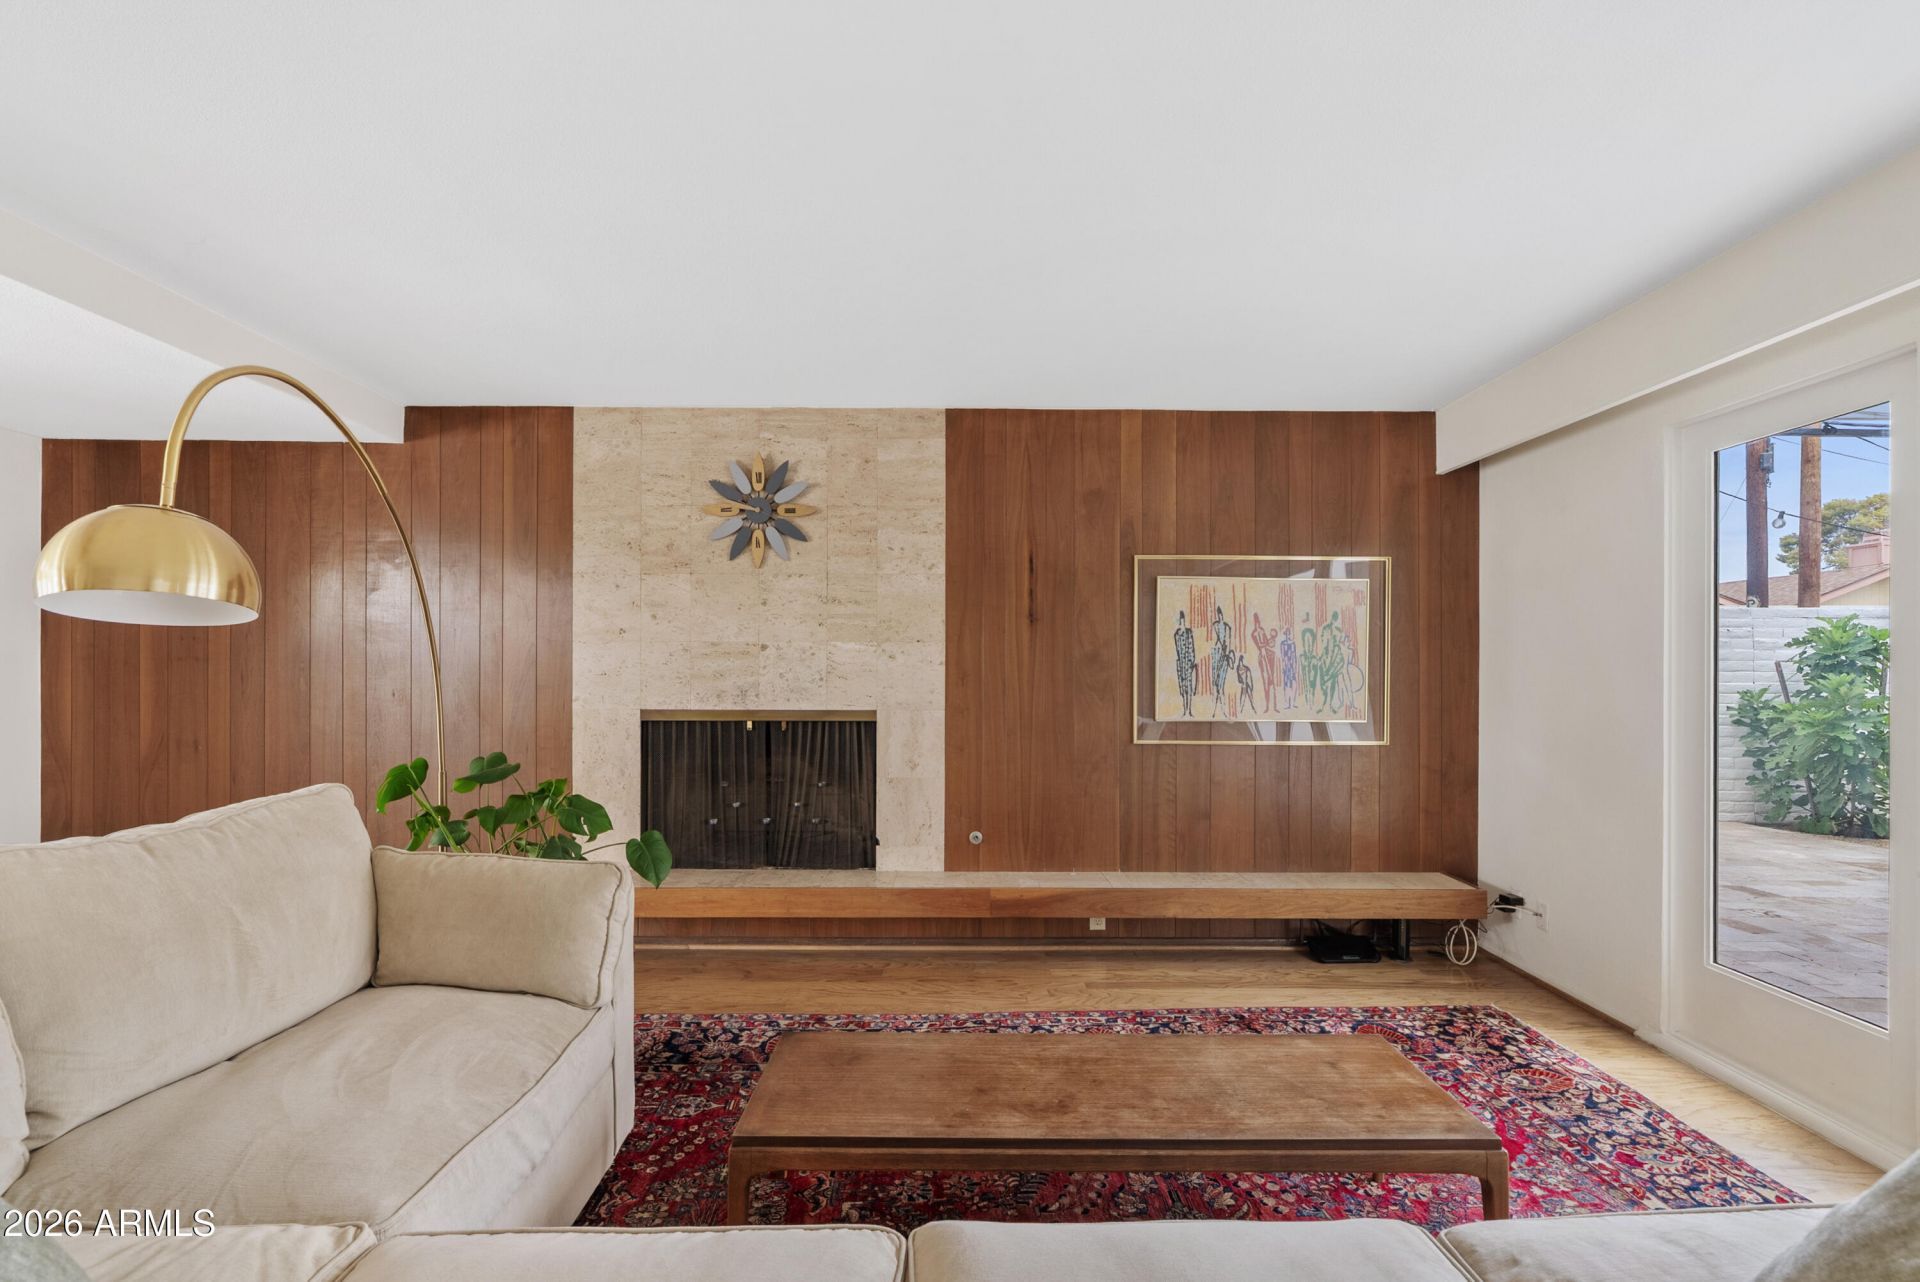
PRICED TO SELL, HIGHLY MOTIVATED SELLERS! An exceptional opportunity to own iconic Mid-Century Modern architecture in Phoenixs coveted Biltmore area. Located in the National Register-listed Royale Gardens II Historic District, this remodeled end-unit townhome showcases rare original Malouf Brothers design, solid block construction, natural light, and privacy. The updated kitchen features quartz countertops, stainless steel appliances, and generous storage. A striking floating wood staircase leads upstairs to 2 primary suites, each complete with en-suite baths and generous closets. Outside the private living spaces, enjoy an attached 2-car garage, resort-style grounds, and a community pool. Unbeatable location with everyday walkability to Whole Foods, Trader Joes, Life Time Fitness, and premier Biltmore dining and shopping. Just minutes from Downtown Phoenix, Sky Harbor Airport, and Valley hiking trails. Architecturally significant, beautifully updated, and priced for immediate interest--bring all offers!
Property Features
Property Type: Residential - Townhouse
Cooling: Ceiling Fan(s), Central Air
Fenced: Yes
Fireplaces: 1
Garage: 2
Heating: Natural Gas
Home Style: Other
Lot Size: 0.02 Acres
Roof Type: Concrete, Foam
Stories: 2.0
Taxes: $1,826
Year Built: 1963
Feature Descriptions
Assoc. Fee Includes: Insurance, Water, Sewer, Trash, Pest Control, Front Yard Maint, Maintenance Grounds
Community Features: Clubhouse
Days on Site: 97
Exterior: Block, Painted, Stucco
Exterior: Balcony
Fee HOA: 350/Monthly
Flooring: Tile, Wood
HOA Y/N: Yes
Interior: Full Bth Master Bdrm, Double Vanity, 2 Master Baths, Eat-in Kitchen, Pantry, Kitchen Island, High Speed Internet, Upstairs
Laundry: Washer Hookup, Inside
Parking: Rear Vehicle Entry, Garage Door Opener, Direct Access
Property Sub Type: Townhouse
Sewer: Public Sewer
Water: Public
Local Schools
High School: Camelback High School
Middle School: Madison Meadows School
Elementary School: Madison Richard Simis School
School District: Phoenix Union High School District
Listed By / Shown By
Listed By
Agency Name: W and Partners, LLC
Agency Phone: 602-828-5767
Shown By
Agency Title: Arizona Best Real Estate
Agency Phone: 480-948-4711

Estimate Your Payment
Estimated Payment
$ 2,103.02 per month $1,724.81 Principal & Interest $152.17 Property Tax $226.04 Homeowner's Insurance
1902 E Medlock Drive | MLS# 7054739
This townhouse located at 1902 E Medlock Drive, Phoenix, AZ 85016 is currently listed for sale with an asking price of $775,000. This property was built in 1963 and has 2 bedrooms. E Medlock Drive is located in the SUBDIVISION OF THE SOUTH HALF OF SEC 15 T2N R3E NE subdivision within the Phoenix Union High School District school district. Search SUBDIVISION OF THE SOUTH HALF OF SEC 15 T2N R3E NE real estate on www.arizonabest.com today.