
BEDS4
BATHS3
SQUARE FEET2,474
MLS#6982227
STATUSPending
PROPERTY TYPEResidential - Single Family
SUBDIVISIONLEGADO PHASE 2 3 PARCEL J
SCHOOLHigley Unified School District
Property Description
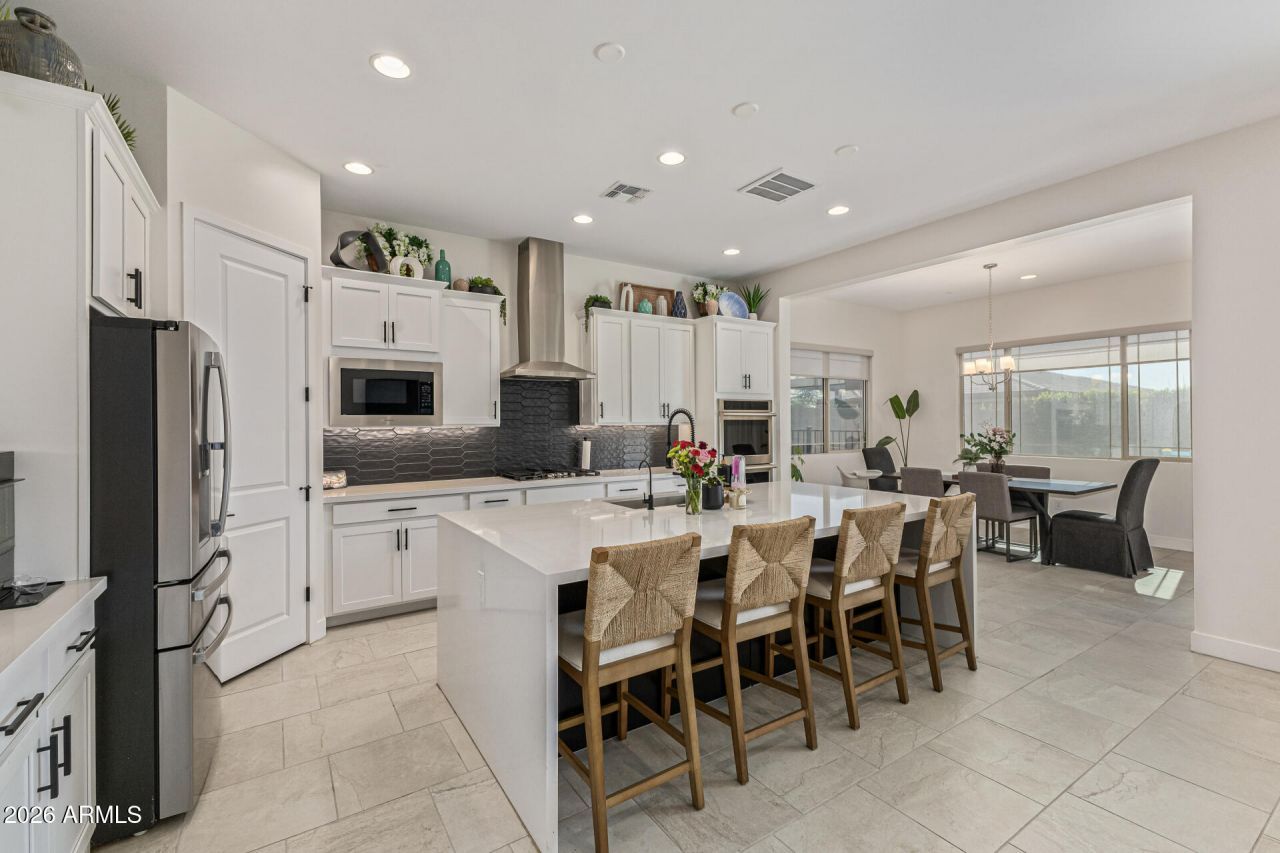
Perfect in every way, this gorgeous single-level home is sure to impress. Offering 4 beds, 3 baths, study, flex room, 2-car garage, RV gate, & manicured landscape. Its charm starts with an extended paver driveway & front porch. The interior exudes elegance throughout! Enhanced by a neutral palette, tons of natural light, tall ceilings, recessed lighting, tile flooring in common areas. Excellent floor plan with a dining room & a desirable great room. The gourmet kitchen boasts quartz counters, a designer tile backsplash, white shaker cabinetry, a pantry, a waterfall island w/breakfast bar, and high-end SS appliances w/cooktop gas & wall double ovens. For added functionality, this home provides a study for an office and a bonus/exercise room off of the laundry area. The primary bedroom includes an ensuite with dual quartz sinks & a sizable tiled shower. One secondary bedroom, with its own bathroom, is great for the guests. PLUS! The laundry room has an attached bonus room, ideal for a pet room. If you want to relax or have a fun gathering, the large backyard awaits! Featuring a covered patio, artificial turf, and well-laid pavers for additional seating/play area. Lets not forget the Community amenities, including a playground, pickleball courts, biking/walking trails, and more. Dont miss this opportunity!
Property Features
Property Type: Residential - Single Family
Cooling: Ceiling Fan(s), Central Air, Programmable Thmstat, Ga
Fenced: Yes
Garage: 2
Heating: Natural Gas
Home Style: Ranch
Lot Size: 0.19 Acres
Roof Type: Tile
Stories: 1.0
Taxes: $2,449
Year Built: 2024
Feature Descriptions
Assoc. Fee Includes: Maintenance Grounds
Community Features: Lake, Playground, Biking/Walking Path, Pickleball
Days on Site: 161
Exterior: Wood Frame, Painted, Stucco, Brick Veneer
Fee HOA: 149/Monthly
Flooring: Carpet, Tile
HOA Y/N: Yes
Interior: 3/4 Bath Master Bdrm, Double Vanity, 2 Master Baths, Breakfast Bar, Pantry, Kitchen Island, Walk-in Pantry, Quartz Countertops, High Speed Internet, 9+ Flat Ceilings, No Interior Steps
Laundry: Washer Hookup, Inside
Parking: RV Gated, Garage Door Opener, Direct Access, Attached Garage
Property Sub Type: Single Family Residence
Utilities: Phone Available
Water: Public
Local Schools
High School: Higley High School
Middle School: Sossaman Middle School
Elementary School: Cortina Elementary
School District: Higley Unified School District
Listed By / Shown By
Listed By
Agency Name: Realty ONE Group
Agency Phone: 480-321-8100
Shown By
Agency Title: Arizona Best Real Estate
Agency Phone: 480-948-4711

Estimate Your Payment
Estimated Payment
$ 1,991.32 per month $1,580.15 Principal & Interest $204.08 Property Tax $207.08 Homeowner's Insurance
19049 E Celtic Manor Drive | MLS# 6982227
This single family home located at 19049 E Celtic Manor Drive, Queen Creek, AZ 85142 is currently listed for sale with an asking price of $710,000. This property was built in 2024 and has 4 bedrooms with 2474 sq. ft. E Celtic Manor Drive is located in the LEGADO PHASE 2 3 PARCEL J subdivision within the Higley Unified School District school district. Search LEGADO PHASE 2 3 PARCEL J real estate on www.arizonabest.com today.