
BEDS3
BATHS3
SQUARE FEET1,368
MLS#7056532
STATUSActive
PROPERTY TYPEResidential - Single Family
SUBDIVISIONFIELDCREST
SCHOOLTolleson Union High School District
Property Description
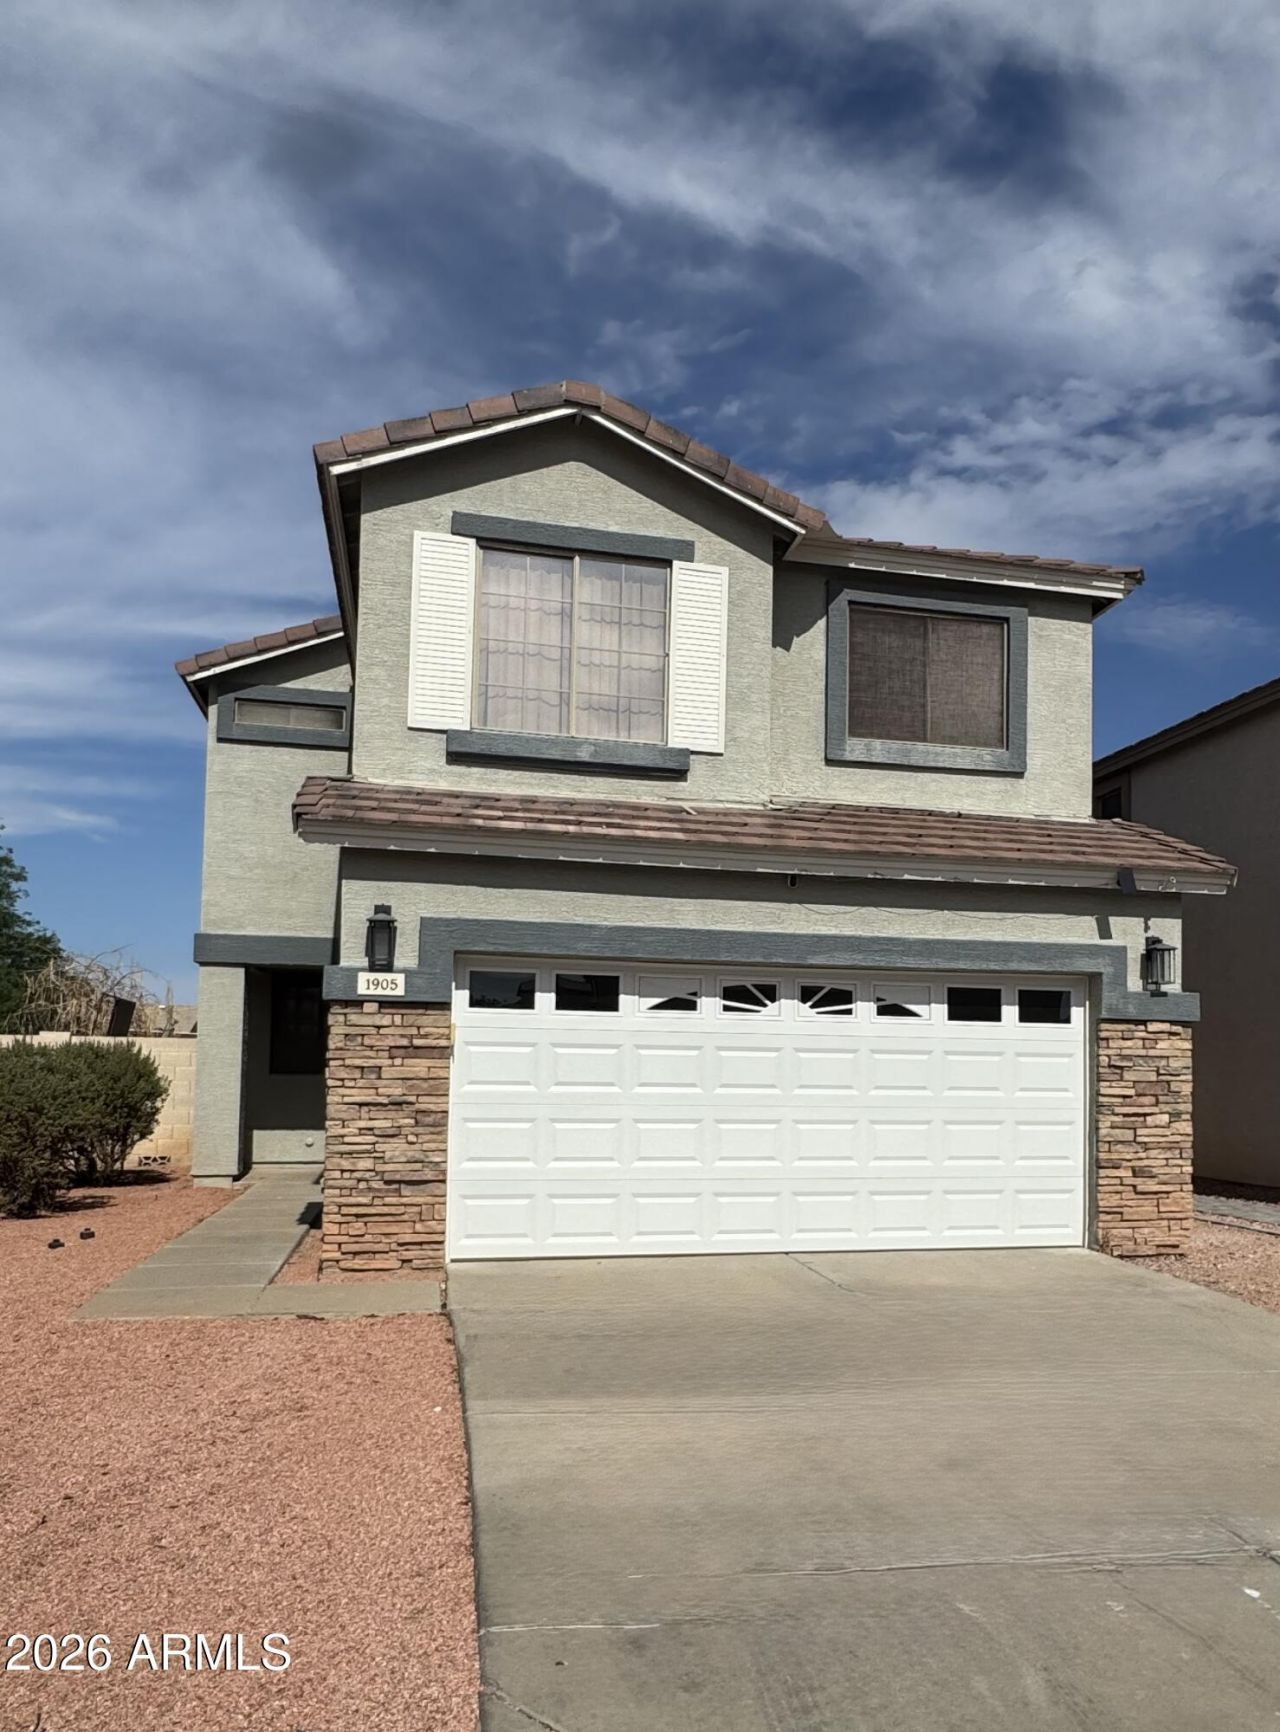
Beautiful and Charming 2-story Home 3 Bed and 2.5 Bath in the desirable Fieldcrest Community is the one youre looking for! Discover the captivating living room w/soaring ceilings, neutral palette, huge windows for bountiful natural light, and stylish tile floors. The fully equipped kitchen offers ample cabinet space, pantry, lovely light fixtures, breakfast bar, and plenty of counter space for all your cooking needs. The main bedroom has a pristine bathroom w/dual sinks. wood like flooring upstairs.New 2024 AC, beautiful large backyard with cover patio and concrete all around and synthetic grass and pavers with potential to be a true paradise! Enjoy the Communitys heated pool, common areas, and many more amenities. closed to schools ,Shopping and entertainment.SHOW AND SELL
Property Features
Property Type: Residential - Single Family
Cooling: Ceiling Fan(s), Central Air
Fenced: Yes
Garage: 2
Heating: Electric
Lot Size: 0.09 Acres
Roof Type: Tile
Stories: 2.0
Taxes: $1,156
Year Built: 2001
Feature Descriptions
Assoc. Fee Includes: Maintenance Grounds
Community Features: Playground, Biking/Walking Path
Exterior: Wood Frame, Painted, Stucco
Fee HOA: 70/Monthly
Flooring: Laminate, Tile
HOA Y/N: Yes
Interior: Full Bth Master Bdrm, Breakfast Bar, Kitchen Island, Laminate Counters, Upstairs
Laundry: Upstairs Laundry
Property Sub Type: Single Family Residence
Spa: Yes
Spa: Private
Water: Public
Local Schools
High School: Tolleson Union High School
Middle School: Littleton Elementary School
Elementary School: Littleton Elementary School
School District: Tolleson Union High School District
Listed By / Shown By
Listed By
Agency Name: West USA Realty
Agency Phone: 602-942-4200
Shown By
Agency Title: Arizona Best Real Estate
Agency Phone: 480-948-4711

Estimate Your Payment
Estimated Payment
$ 989.95 per month $790.08 Principal & Interest $96.33 Property Tax $103.54 Homeowner's Insurance
1905 S 113th Drive | MLS# 7056532
This single family home located at 1905 S 113th Drive, Avondale, AZ 85323 is currently listed for sale with an asking price of $355,000. This property was built in 2001 and has 3 bedrooms with 1368 sq. ft. S 113th Drive is located in the FIELDCREST subdivision within the Tolleson Union High School District school district. Search FIELDCREST real estate on www.arizonabest.com today.