
BEDS5
BATHS3
MLS#7087492
STATUSActive
PROPERTY TYPEResidential - Single Family
SUBDIVISIONLAS MADERAS
SCHOOLMesa Unified District
Property Description
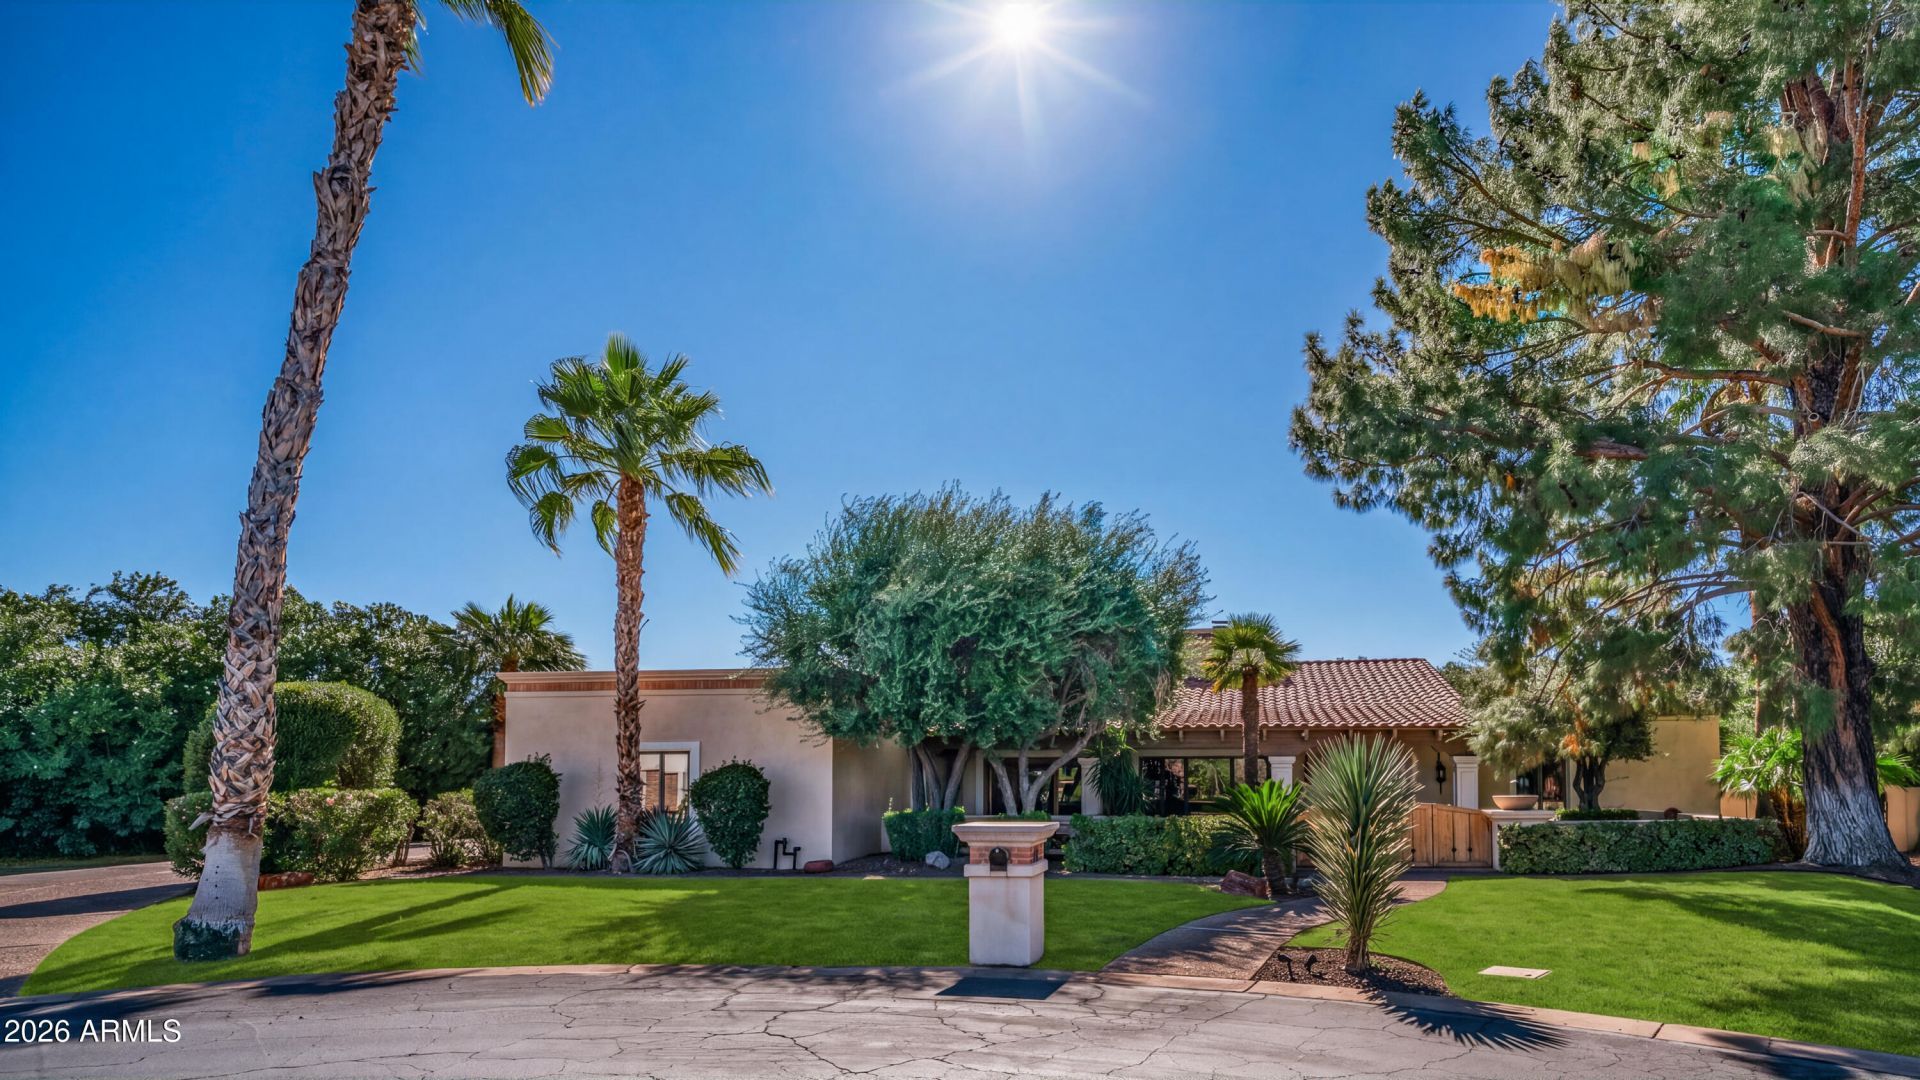
New listed and fantastically priced! This exquisite home has IT ALL! Tons of charm, beautiful quality & lush landscaping! Enjoy entertaining in the private resort backyard with a stunning heated pool, putting green & expansive patios for gathering with family & friends. AZ living at its finest! The gourmet kitchen offers beauty and function with custom cabinets, spacious island, butlers pantry, 2nd sink, walk-in pantry & desk! Fully remodeled (2010-2015) plus a new tile roof in 2022. Spacious bedrooms with walk-in closets, tons of storage, walk-in showers, travertine & wood floors, 3 fireplaces & grandfathered irrigation rights, too! Incredible location just minutes from the Loop 202 & 20 minutes to Sky Harbor, Gateway Airport & Old Town Scottsdale. A rare find and a must see!
Property Features
Property Type: Residential - Single Family
Cooling: Ceiling Fan(s), Central Air, Programmable Thmstat
Fenced: Yes
Fireplaces: 3
Garage: 2
Heating: Electric
Home Style: Ranch, Territorial/Santa Fe, Spanish
Lot Size: 0.60 Acres
Roof Type: Tile, Foam, Reflective Coating
Stories: 1.0
Taxes: $4,813
Year Built: 1980
Feature Descriptions
Assoc. Fee Includes: Maintenance Grounds
Community Features: Gated
Days on Site: 18
Exterior: Wood Frame, Painted, Stucco
Exterior: Storage, Private Street(s), Private Yard, Misting System
Fee HOA: 651/Quarterly
Fireplace: Family Room, Living Room, Master Bedroom, Two Way Fireplace, Wood Burning
Flooring: Carpet, Stone, Wood
HOA Y/N: Yes
Interior: Full Bth Master Bdrm, Separate Shwr & Tub, Double Vanity, Eat-in Kitchen, Breakfast Bar, Kitchen Island, Walk-in Pantry, Granite Counters, High Speed Internet, Vaulted Ceiling(s)
Laundry: Inside
Parking: Garage Door Opener, Separate Strge Area, Direct Access, Attached Garage
Pool: Heated, Play Pool, Outdoor
Property Sub Type: Single Family Residence
Sewer: Public Sewer, Sewer-In & Connected
Swimming Pool: Yes
Utilities: Propane
Water: Public
Local Schools
High School: Mountain View High School
Middle School: Poston Junior High School
Elementary School: Hale Elementary School
School District: Mesa Unified District
Listed By / Shown By
Listed By
Agency Name: KOR Properties
Agency Phone: 480-568-8680
Shown By
Agency Title: Arizona Best Real Estate
Agency Phone: 480-948-4711

Estimate Your Payment
Estimated Payment
$ 3,295.90 per month $2,559.40 Principal & Interest $401.08 Property Tax $335.42 Homeowner's Insurance
1909 N Calle Maderas | MLS# 7087492
This single family home located at 1909 N Calle Maderas, Mesa, AZ 85213 is currently listed for sale with an asking price of $1,149,999. This property was built in 1980 and has 5 bedrooms. N Calle Maderas is located in the LAS MADERAS subdivision within the Mesa Unified District school district. Search LAS MADERAS real estate on www.arizonabest.com today.