
BEDS4
BATHS3
MLS#7082270
STATUSActive
PROPERTY TYPEResidential - Single Family
SUBDIVISIONLEGADO PHASE 2 3 PARCEL I
SCHOOLHigley Unified School District
Property Description
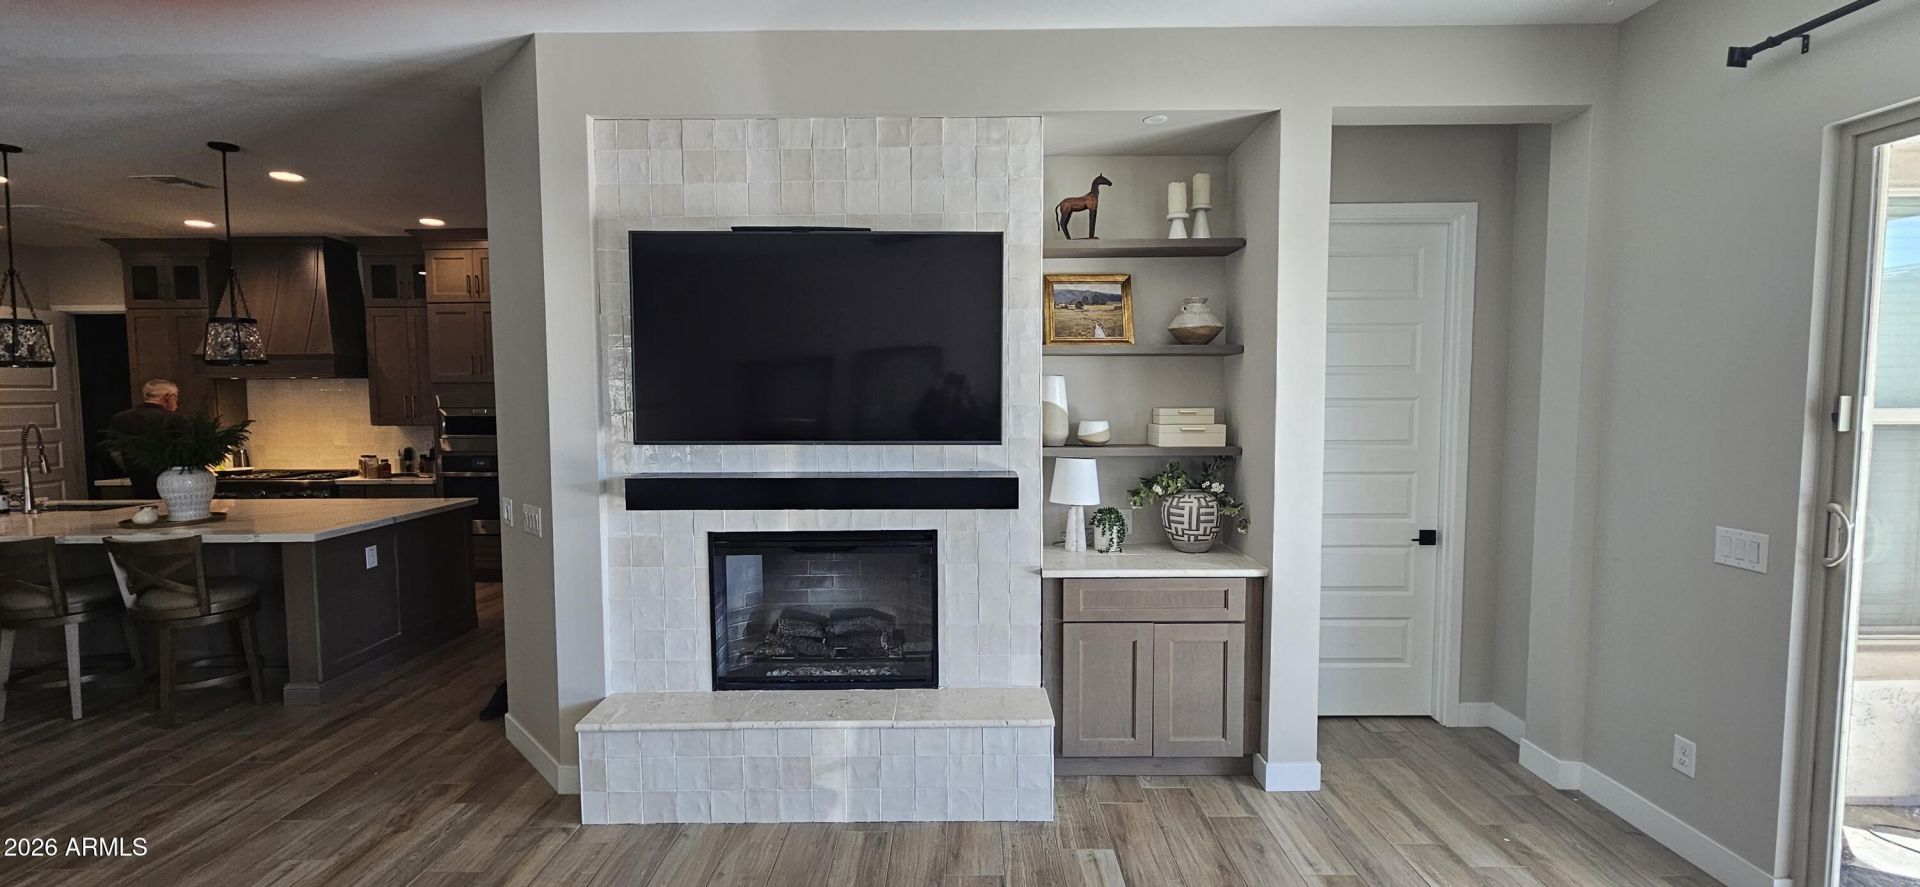
Upgraded completely. Pro pictures coming.Thermadore 48 in Range, with 2 gas convection ovens and 1 electric built in wall oven. Top end Thermadore Dishwasher. Many pull out drawers in kitchen. All the cabinets have been replaced with top end wood boxes and harware. including bathrooms. Special a makeup area added in the owners area! Commercial glass doors for the office den area. 100 % porcelain, rectified tile with 1/8th in grout lines. Custom Electric Fireplace (Dimplex) Out door kitchen with gas grill and burner, Fireplace and built in refrigerator.Smart tech home, fans, pendant lights, stats, range, oven , watering system and pool all online management system.
Property Features
Property Type: Residential - Single Family
Cooling: Ceiling Fan(s), Central Air, Programmable Thmstat, EN
Fenced: Yes
Fireplaces: 2
Garage: 3
Heating: ENERGY STAR Qualified Equipment, Forced Air
Lot Size: 0.21 Acres
Roof Type: Concrete
Stories: 1.0
Taxes: $2,791
Year Built: 2024
Feature Descriptions
Accessibility: Bath Raised Toilet, Bath Lever Faucets, Lever Handles, Remote Devices, Bath 60in Trning Rad
Assoc. Fee Includes: Maintenance Grounds
Community Features: Lake, Biking/Walking Path, Pickleball
Days on Site: 31
Exterior: Wood Frame, Stucco, Stone
Exterior: Built-in Barbecue
Fee HOA: 149/Monthly
Fireplace: Exterior Fireplace, Insert
Flooring: Tile
HOA Y/N: Yes
Interior: Full Bth Master Bdrm, Separate Shwr & Tub, Double Vanity, Breakfast Bar, Pantry, Kitchen Island, Walk-in Pantry, Quartz Countertops, Smart Home, No Interior Steps
Laundry: Inside
Parking: Garage Door Opener, Attached Garage
Pool: Fenced, Variable Speed Pump, Outdoor
Property Sub Type: Single Family Residence
Sewer: Public Sewer
Swimming Pool: Yes
Water: Public
Local Schools
High School: Higley High School
Middle School: Sossaman Middle School
Elementary School: Cortina Elementary
School District: Higley Unified School District
Listed By / Shown By
Listed By
Agency Name: Coldwell Banker Realty
Agency Phone: 480-834-9131
Shown By
Agency Title: Arizona Best Real Estate
Agency Phone: 480-948-4711

Estimate Your Payment
Estimated Payment
$ 2,737.23 per month $2,214.44 Principal & Interest $232.58 Property Tax $290.21 Homeowner's Insurance
19091 E Braeburn Lane | MLS# 7082270
This single family home located at 19091 E Braeburn Lane, Queen Creek, AZ 85142 is currently listed for sale with an asking price of $995,000. This property was built in 2024 and has 4 bedrooms. E Braeburn Lane is located in the LEGADO PHASE 2 3 PARCEL I subdivision within the Higley Unified School District school district. Search LEGADO PHASE 2 3 PARCEL I real estate on www.arizonabest.com today.