
BEDS5
BATHS4
SQUARE FEET3,385
MLS#7058542
STATUSActive
PROPERTY TYPEResidential - Single Family
SUBDIVISIONLEGADO PHASE 2 3 PARCEL J
SCHOOLHigley Unified School District
Property Description
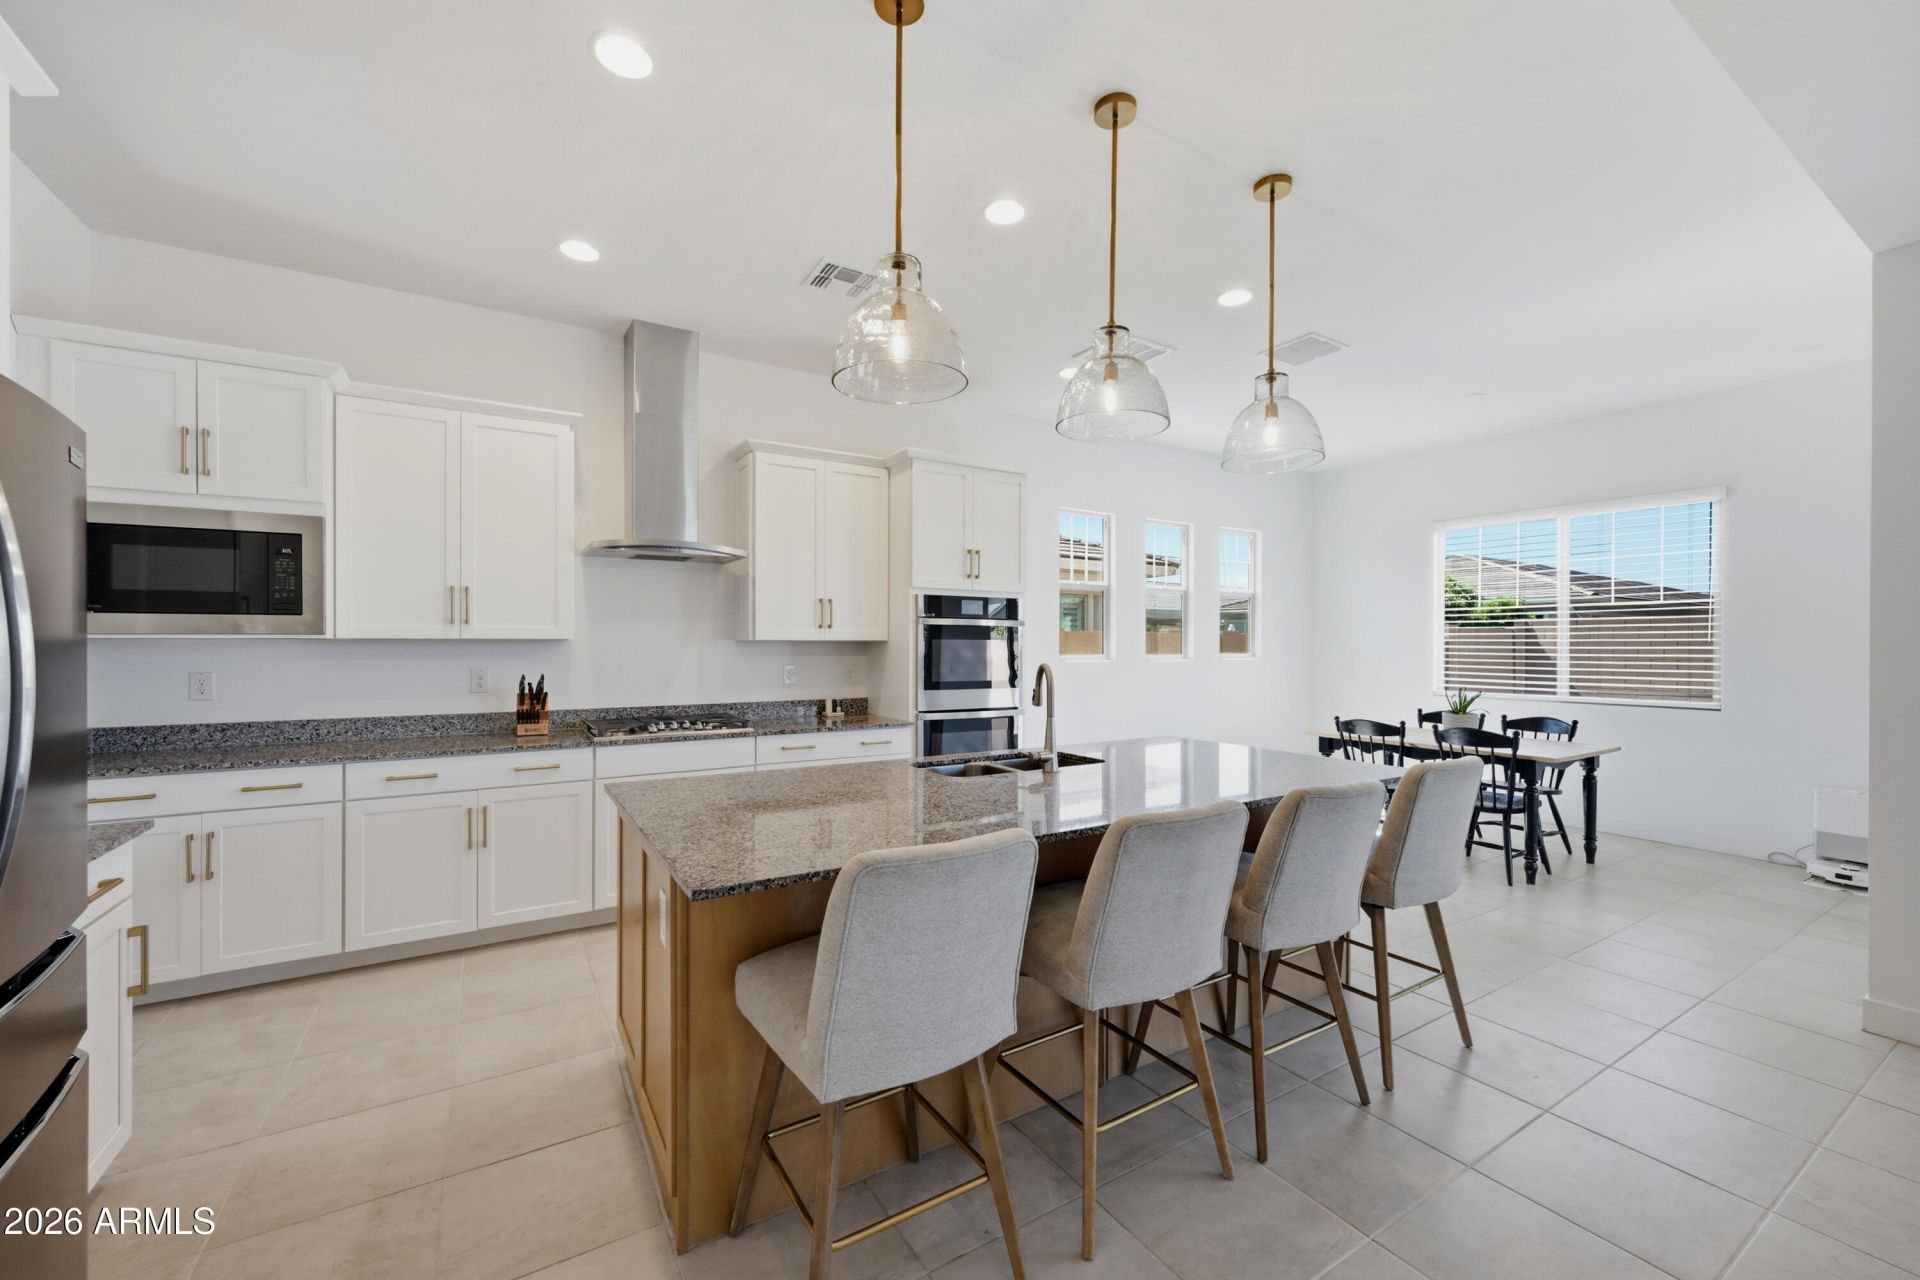
$211/SF--EXCEPTIONAL VALUE IN LEGADO! This same model sold for $990K just one year ago, while another home in just sold in Legado, less than 1,000 SF larger, for $1.415M--showcasing the quality and value of this premier QC community. This impeccable 2024-built, 3,385+ SF home also features $80K+ in recent high-end upgrades. 5 bedrooms + den + loft + 3-car garage. Light, bright & open with tray ceilings, shutters, multi-slide doors & gourmet kitchen with oversized island, granite, shaker cabinetry, double ovens, gas cooktop, walk-in & butlers pantries and custom mudroom built-in. Spacious primary retreat & seamless indoor/outdoor living. Near parks, pools, A-rated schools & QC Marketplace with shopping, movie theaters, entertainment options & over 30 restaurants located within minutes.
Property Features
Property Type: Residential - Single Family
Cooling: Ceiling Fan(s), Central Air, Programmable Thmstat, EN
Fenced: Yes
Garage: 3
Heating: Electric, Heat Pump
Home Style: Ranch, Other
Lot Size: 0.19 Acres
Roof Type: Tile
Stories: 2.0
Taxes: $2,720
Year Built: 2024
Feature Descriptions
Assoc. Fee Includes: Maintenance Grounds
Community Features: Lake, Playground, Biking/Walking Path, Pickleball
Days on Site: 53
Exterior: Wood Frame, Spray Foam Insulation, Blown Cellulose, P
Fee HOA: 149/Monthly
Flooring: Carpet, Tile
HOA Y/N: Yes
Interior: Full Bth Master Bdrm, Separate Shwr & Tub, Double Vanity, Eat-in Kitchen, Breakfast Bar, Pantry, Kitchen Island, Walk-in Pantry, Granite Counters, Non-laminate Counter, Upstairs, 9+ Flat Ceilings
Laundry: Engy Star (See Rmks), Inside
Parking: RV Gated, Tandem, Garage Door Opener, Direct Access, Attached Garage
Property Sub Type: Single Family Residence
Special View Info: Mountain(s)
Utilities: Natural Gas Connected
Water: Public
Local Schools
High School: Higley High School
Middle School: Sossaman Middle School
Elementary School: Cortina Elementary
School District: Higley Unified School District
Listed By / Shown By
Listed By
Agency Name: Engel & Voelkers Scottsdale
Agency Phone: 602-610-3713
Shown By
Agency Title: Arizona Best Real Estate
Agency Phone: 480-948-4711

Estimate Your Payment
Estimated Payment
$ 2,026.49 per month $1,591.28 Principal & Interest $226.67 Property Tax $208.54 Homeowner's Insurance
19096 E Celtic Manor Drive | MLS# 7058542
This single family home located at 19096 E Celtic Manor Drive, Queen Creek, AZ 85142 is currently listed for sale with an asking price of $715,000. This property was built in 2024 and has 5 bedrooms with 3385 sq. ft. E Celtic Manor Drive is located in the LEGADO PHASE 2 3 PARCEL J subdivision within the Higley Unified School District school district. Search LEGADO PHASE 2 3 PARCEL J real estate on www.arizonabest.com today.