
BEDS3
BATHS3
SQUARE FEET2,116
MLS#6988059
STATUSActive
PROPERTY TYPEResidential - Single Family
SUBDIVISIONMISSOURI PARKS
SCHOOLPhoenix Union High School District
Property Description
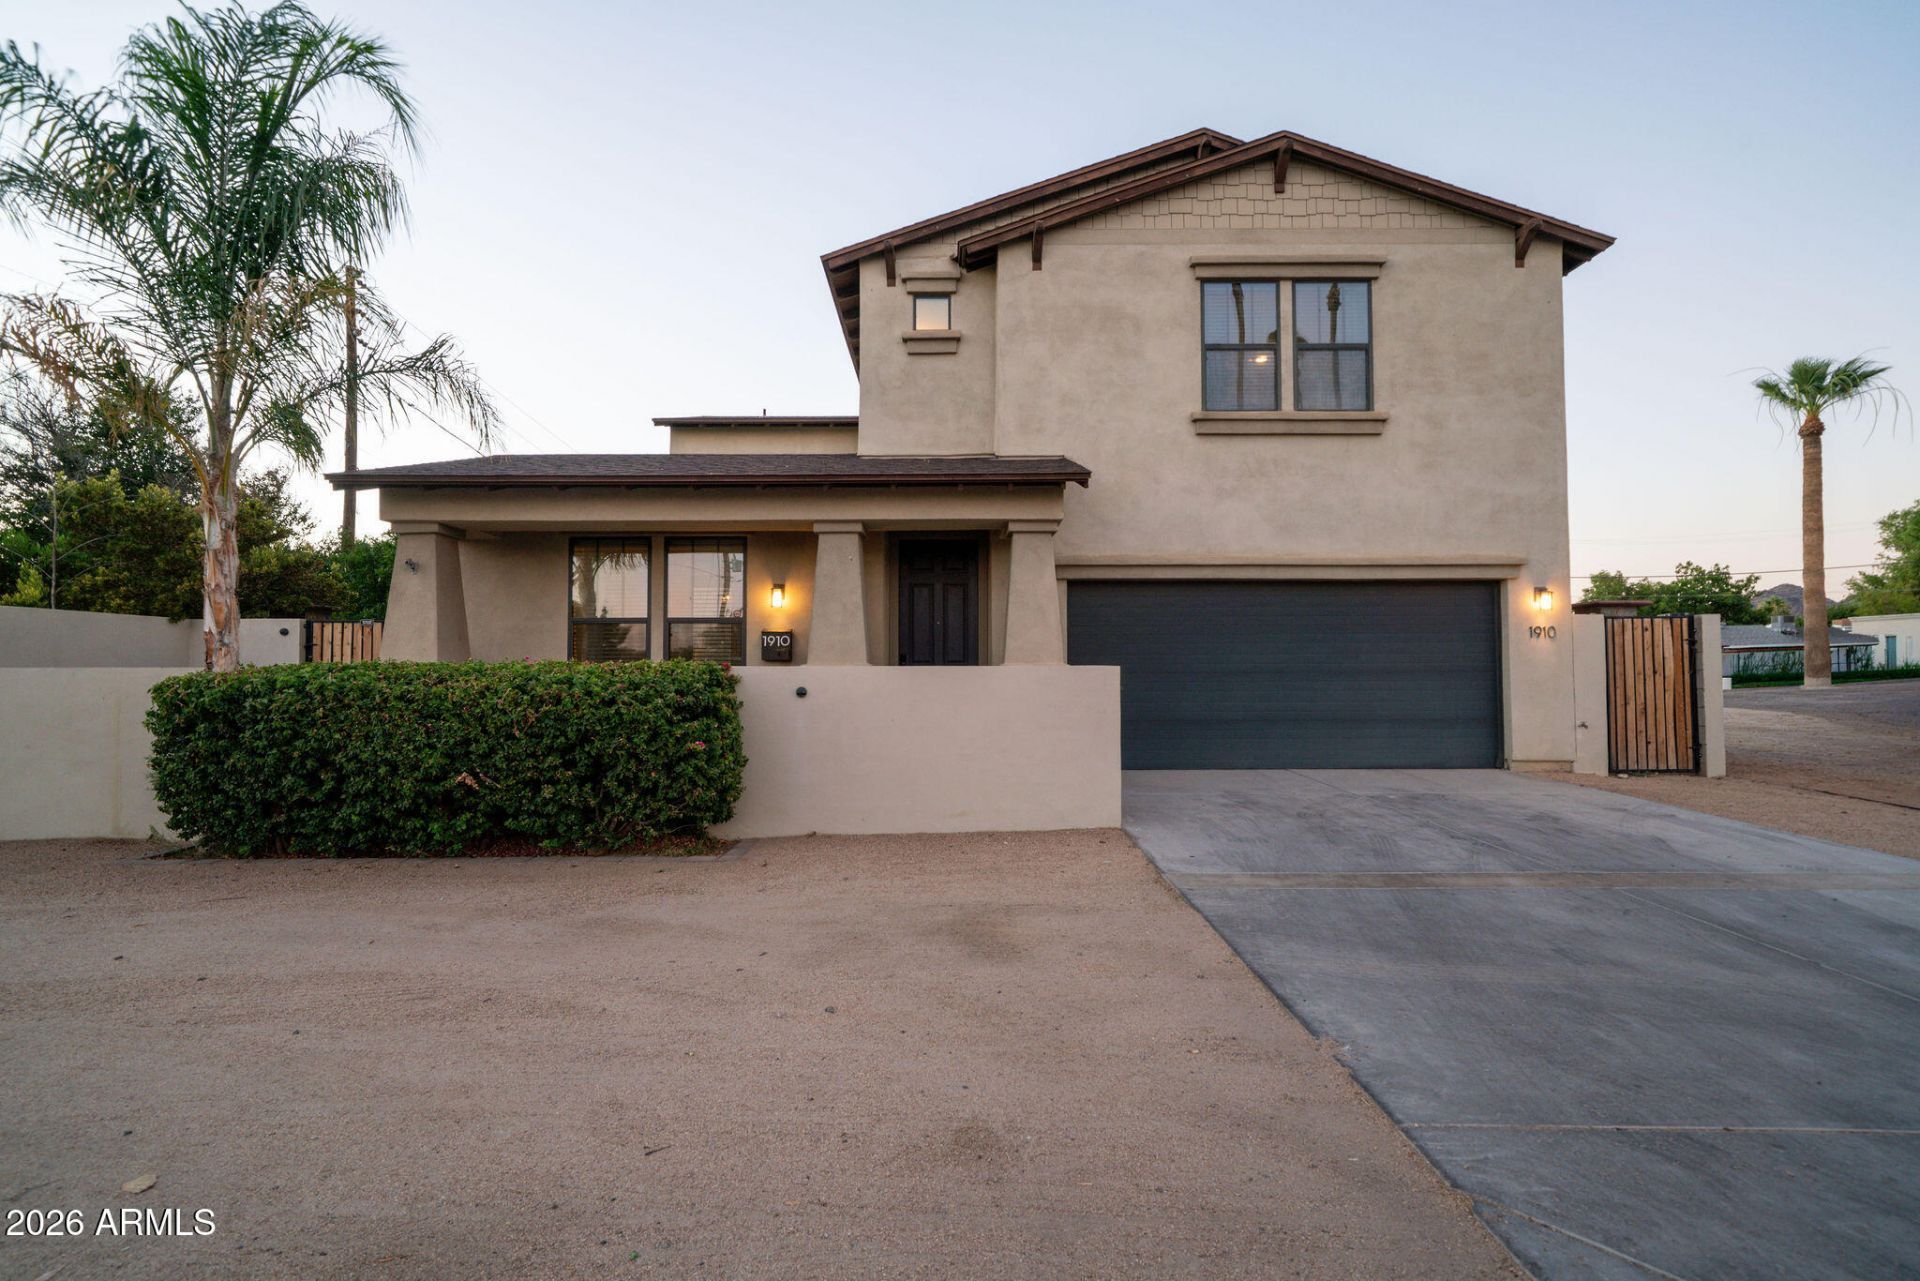
A rare find in a historic Phoenix neighborhood, this open concept 2014-built contemporary home offers over 2,100 square feet of effortless living. Just steps from the Biltmore Corridor, youre within walking distance to Biltmore Fashion Park, Trader Joes, Whole Foods, and charming boutiques. Inside, an open-concept layout invites entertaining, while the kitchen boasts granite counters and plenty of storage. The backyard is your personal private oasis, featuring a a large 8.5 foot deep pool, jacuzzi that seat 8 comfortably, gas connection for an outdoor girll, and space to entertain. Upstairs, three spacious bedrooms await, all with ample closets and the laundry room conveniently located near them. A half bath downstairs makes entertaining a breeze. The home also features a two-car garage.
Property Features
Property Type: Residential - Single Family
Cooling: Central Air
Fenced: Yes
Garage: 2
Heating: Electric
Home Style: Contemporary, Mid-Century Modern
Lot Size: 0.10 Acres
Roof Type: Composition
Stories: 2.0
Taxes: $4,507
Year Built: 2014
Feature Descriptions
Assoc. Fee Includes: Other (See Remarks)
Community Features: Golf, Near Bus Stop
Days on Site: 150
Exterior: Wood Frame, Painted, Stucco
Flooring: Vinyl, Tile
Interior: 3/4 Bath Master Bdrm, Full Bth Master Bdrm, Double Vanity, Eat-in Kitchen, Pantry, Kitchen Island, Walk-in Pantry, Granite Counters, High Speed Internet, Upstairs, Vaulted Ceiling(s)
Laundry: Washer Hookup, Inside, Upstairs Laundry
Parking: Garage Door Opener, Circular Driveway, Direct Access
Property Sub Type: Single Family Residence
Spa: Heated
Spa: Yes
Special View Info: City
Water: Public
Local Schools
High School: North High School
Middle School: Madison Meadows School
Elementary School: Madison Rose Lane School
School District: Phoenix Union High School District
Listed By / Shown By
Listed By
Agency Name: My Home Group Real Estate
Agency Phone: 480-685-2760
Shown By
Agency Title: Arizona Best Real Estate
Agency Phone: 480-948-4711

Estimate Your Payment
Estimated Payment
$ 2,641.09 per month $2,003.01 Principal & Interest $375.58 Property Tax $262.50 Homeowner's Insurance
1910 E Missouri Avenue | MLS# 6988059
This single family home located at 1910 E Missouri Avenue, Phoenix, AZ 85016 is currently listed for sale with an asking price of $900,000. This property was built in 2014 and has 3 bedrooms with 2116 sq. ft. E Missouri Avenue is located in the MISSOURI PARKS subdivision within the Phoenix Union High School District school district. Search MISSOURI PARKS real estate on www.arizonabest.com today.