
BEDS7
BATHS
SQUARE FEET4,633
MLS#6968728
STATUSUnder Contract-Backups
PROPERTY TYPEResidential - Single Family
SUBDIVISIONTONKA VISTA LOT 1-19
SCHOOLPhoenix Union High School District
Property Description
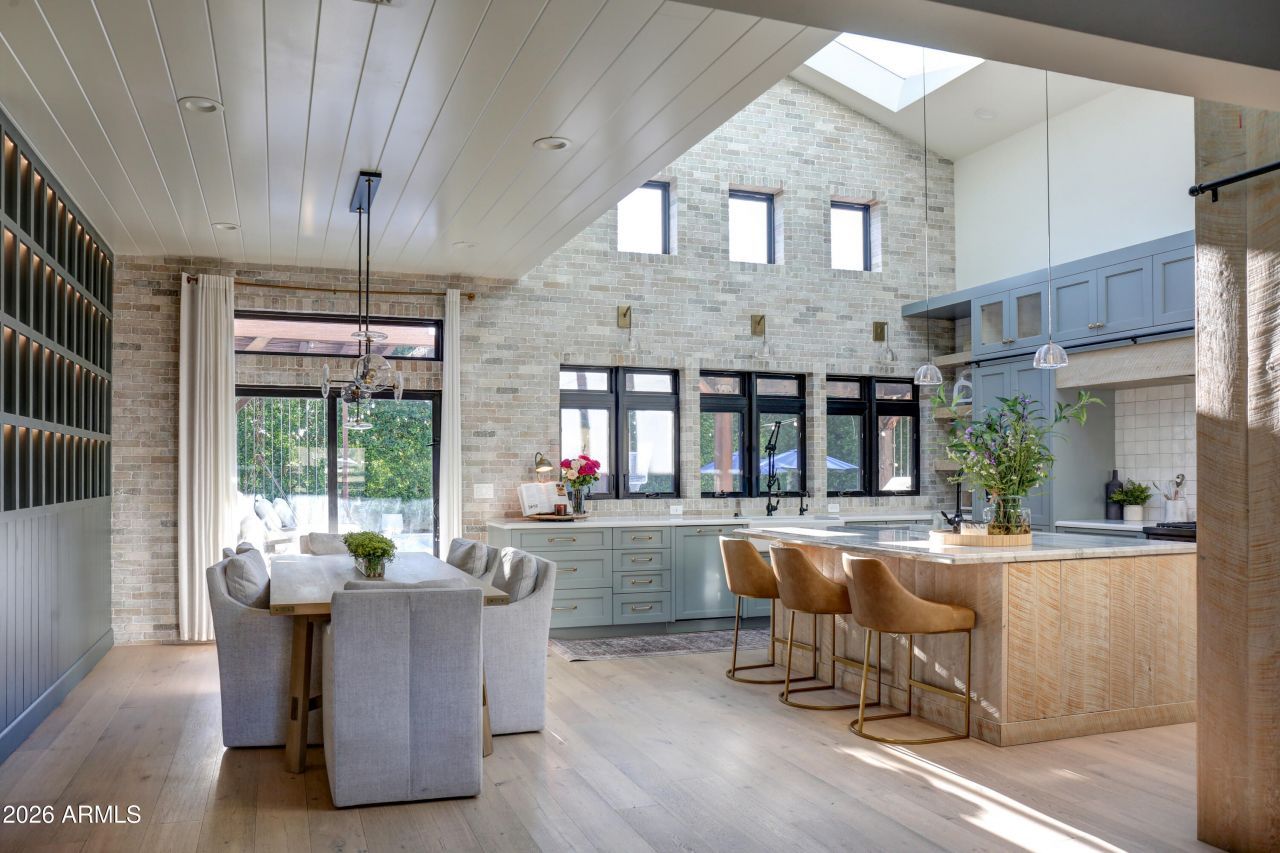
Beautiful home nestled in highly sought after neighborhood! This home has all the style & character you could want. Large Kitchen with tons of natural light. This kitchen has a 48Dual Fuel Range 30 Column Refrigeration and 30 Freezer and custom cabinetry. The secret pantry is nestled behind the kitchen and has double ovens, additional 36 fridge and 2 undercounter wine refrigerators. The Family Room boasts high ceilings with exposed beams. The large Primary Bedroom has a sitting room and electric fireplace for cold nights. The Primary bath is a beautiful marble and stone combination. An additional upstairs loft space with bunks and full bathroom make for a great second family room. A peaceful backyard with mature Ficus that line the property and a heated pool You will love this prop
Property Features
Property Type: Residential - Single Family
Cooling: Ceiling Fan(s), Central Air
Fenced: Yes
Fireplaces: 2
Garage: 3
Heating: Natural Gas
Home Style: Ranch
Lot Size: 0.31 Acres
Roof Type: Composition, Tile
Stories: 2.0
Taxes: $8,050
Year Built: 1949
Feature Descriptions
Assoc. Fee Includes: No Fees
Days on Site: 126
Exterior: Playground, Built-in Barbecue, Rain Gutters
Exterior: Block, Wood Frame, Painted, Stucco, Board & Batten Sid
Fireplace: Family Room, Living Room, Master Bedroom, Gas, Fire Pit
Flooring: Laminate, Stone, Tile, Wood
Interior: Full Bth Master Bdrm, Separate Shwr & Tub, Double Vanity, Bidet, Eat-in Kitchen, Breakfast Bar, Pantry, Kitchen Island, Walk-in Pantry, Granite Counters, Non-laminate Counter, Quartz Countertops, High Speed Internet, Vaulted Ceiling(s)
Laundry: Inside
Parking: Garage Door Opener
Pool: Heated, Play Pool, Outdoor
Property Sub Type: Single Family Residence
Special View Info: Mountain(s)
Swimming Pool: Yes
Water: Public
Local Schools
High School: North High School
Middle School: Madison #1 Elementary School
Elementary School: Madison Heights Elementary School
School District: Phoenix Union High School District
Listed By / Shown By
Listed By
Agency Name: My Home Group Real Estate
Agency Phone: 480-685-2760
Shown By
Agency Title: Arizona Best Real Estate
Agency Phone: 480-948-4711

Estimate Your Payment
Estimated Payment
$ 6,410.12 per month $5,074.29 Principal & Interest $670.83 Property Tax $665.00 Homeowner's Insurance
1915 E Rose Lane | MLS# 6968728
This single family home located at 1915 E Rose Lane, Phoenix, AZ 85016 is currently listed for sale with an asking price of $2,280,000. This property was built in 1949 and has 7 bedrooms with 4633 sq. ft. E Rose Lane is located in the TONKA VISTA LOT 1-19 subdivision within the Phoenix Union High School District school district. Search TONKA VISTA LOT 1-19 real estate on www.arizonabest.com today.