
BEDS4
BATHS3
SQUARE FEET2,212
MLS#7054935
STATUSActive
PROPERTY TYPEResidential - Single Family
SUBDIVISIONCOUNTRY RIDGE
SCHOOLDeer Valley Unified District
Property Description
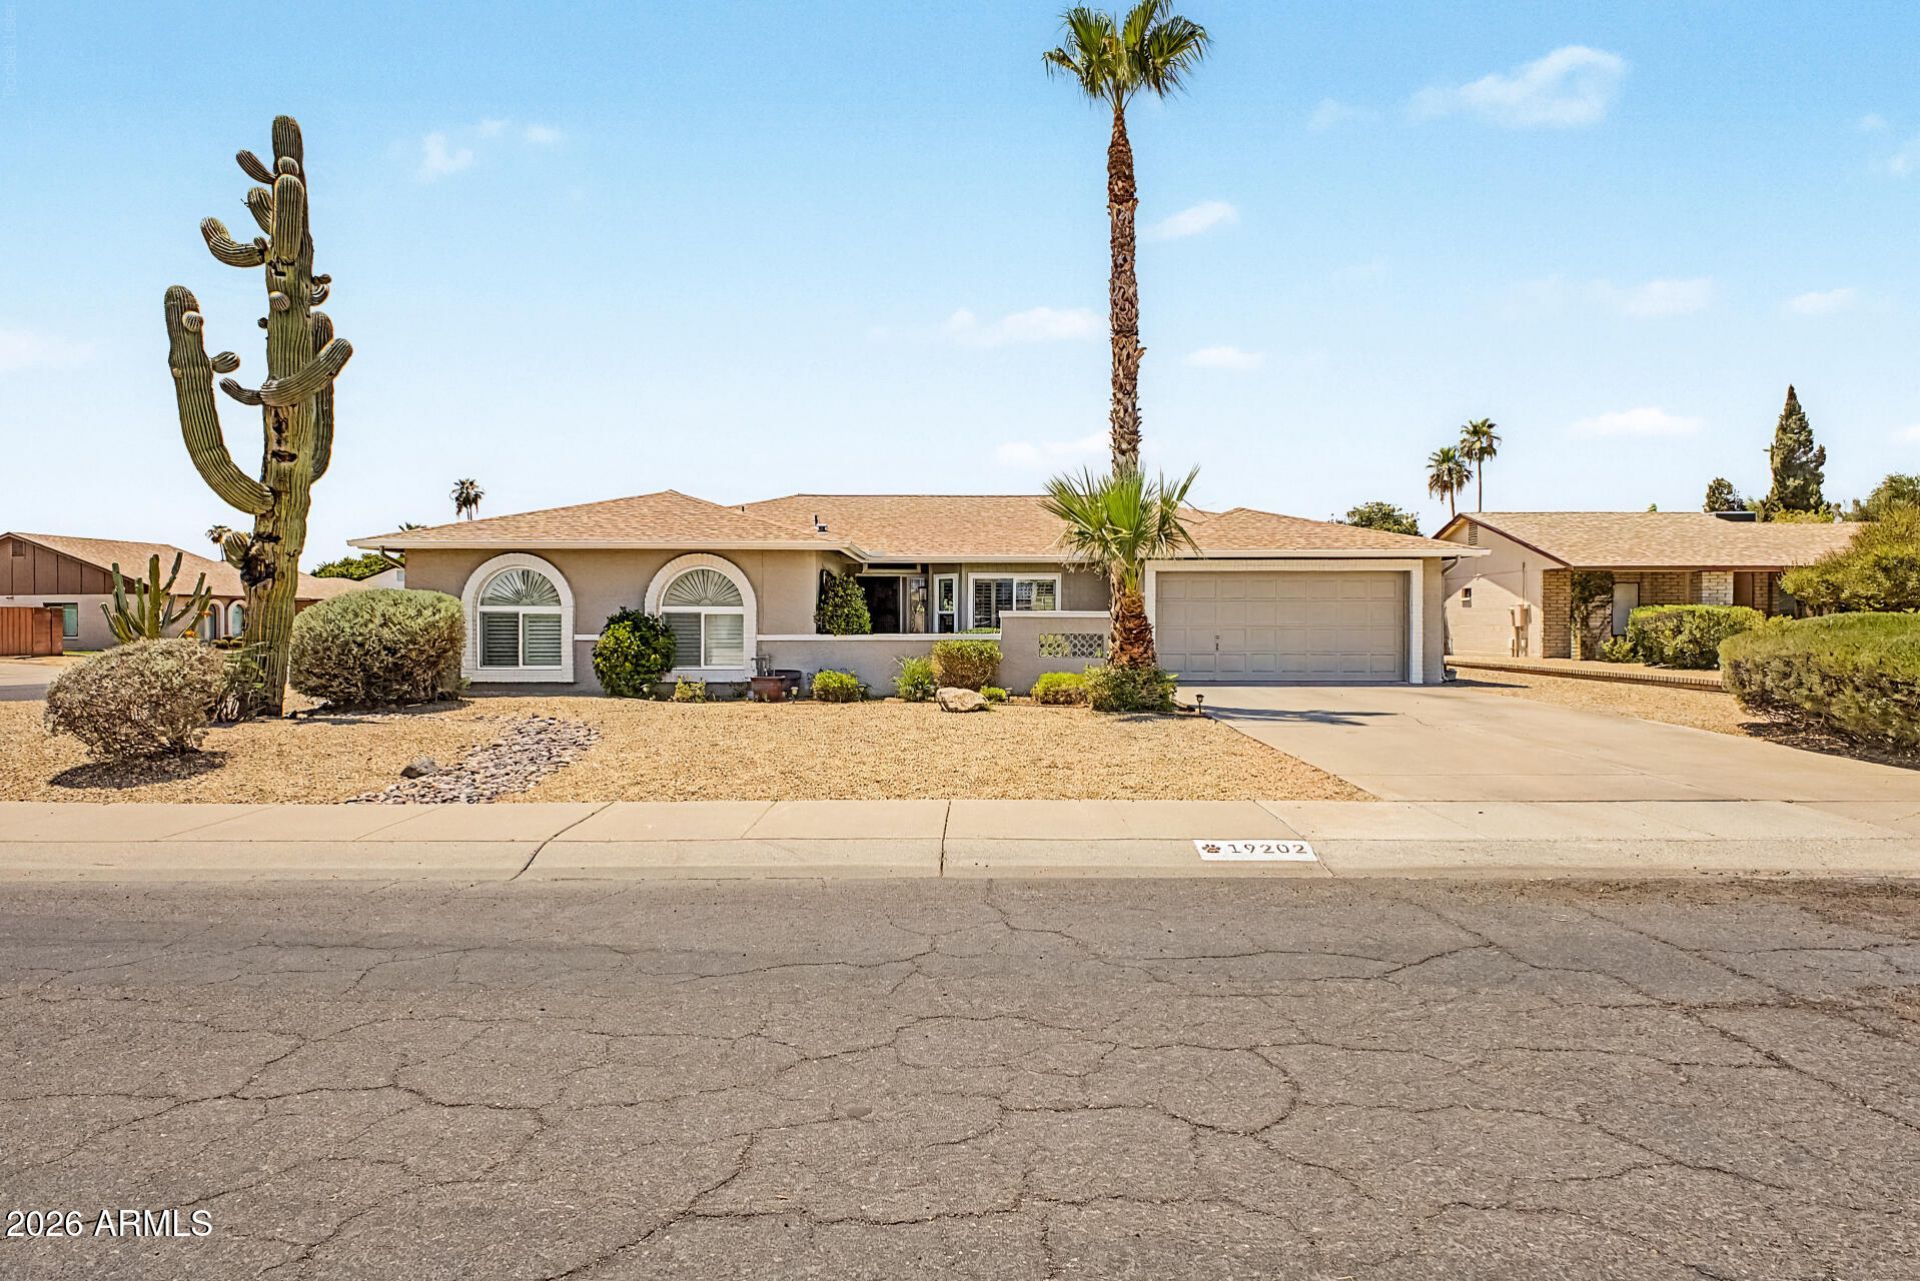
Updated single level pool home in a popular neighborhood with no HOA! 4 bed/2.5 bath, 2,212 sqft on a private corner lot. Updated kitchen boasts light granite counters, newer cabinets, s/s appliances, recessed lighting, breakfast bar & custom flagstone flooring. Cozy family rm w/ wood-burning fireplace. Plantation shutters t/o. Primary suite offers direct pool access, dual sinks, 2 closets & sep tub/shower. Outside youll find a sparkling pool, huge covered patio w/ b/in BBQ + a firepit & 2 storage sheds. Desert front & grassy backyard with citrus trees. 2-car garage, RV gate & water softener. New windows (23), new roof & HVAC (18 ), new water heater (17). Deer Valley Schools. Perfect NW Phoenix location close to shopping, dining & easy freeway access. Dont miss this lovely home!
Property Features
Property Type: Residential - Single Family
Cooling: Ceiling Fan(s), Central Air, Programmable Thmstat
Fenced: Yes
Fireplaces: 1
Garage: 2
Heating: Forced Air
Home Style: Ranch
Lot Size: 0.23 Acres
Roof Type: Composition
Stories: 1.0
Taxes: $2,008
Year Built: 1983
Feature Descriptions
Assoc. Fee Includes: No Fees
Exterior: Wood Frame, Painted, Stucco
Exterior: Storage, Built-in Barbecue, Rain Gutters
Fireplace: Family Room, Fire Pit, Wood Burning
Flooring: Carpet, Laminate, Stone, Tile
Interior: Full Bth Master Bdrm, Separate Shwr & Tub, Double Vanity, Eat-in Kitchen, Breakfast Bar, Pantry, Granite Counters, Non-laminate Counter, High Speed Internet, Vaulted Ceiling(s), No Interior Steps
Laundry: Inside
Parking: Garage Door Opener, Direct Access, Attached Garage
Pool: Fenced, Play Pool, Outdoor
Property Sub Type: Single Family Residence
Sewer: Sewer-In & Connected
Swimming Pool: Yes
Water: Public
Local Schools
High School: Barry Goldwater High School
Middle School: Deer Valley Middle School
Elementary School: Park Meadows Elementary School
School District: Deer Valley Unified District
Listed By / Shown By
Listed By
Agency Name: Keller Williams Realty Phoenix
Agency Phone: 480-839-6600
Shown By
Agency Title: Arizona Best Real Estate
Agency Phone: 480-948-4711

Estimate Your Payment
Estimated Payment
$ 1,476.04 per month $1,157.07 Principal & Interest $167.33 Property Tax $151.64 Homeowner's Insurance
19202 N 31st Lane | MLS# 7054935
This single family home located at 19202 N 31st Lane, Phoenix, AZ 85027 is currently listed for sale with an asking price of $519,900. This property was built in 1983 and has 4 bedrooms with 2212 sq. ft. N 31st Lane is located in the COUNTRY RIDGE subdivision within the Deer Valley Unified District school district. Search COUNTRY RIDGE real estate on www.arizonabest.com today.