
BEDS4
BATHS2
SQUARE FEET2,082
MLS#7032575
STATUSActive
PROPERTY TYPEResidential - Single Family
SUBDIVISIONSIRRINE ESTATES
SCHOOLMesa Unified District
Property Description
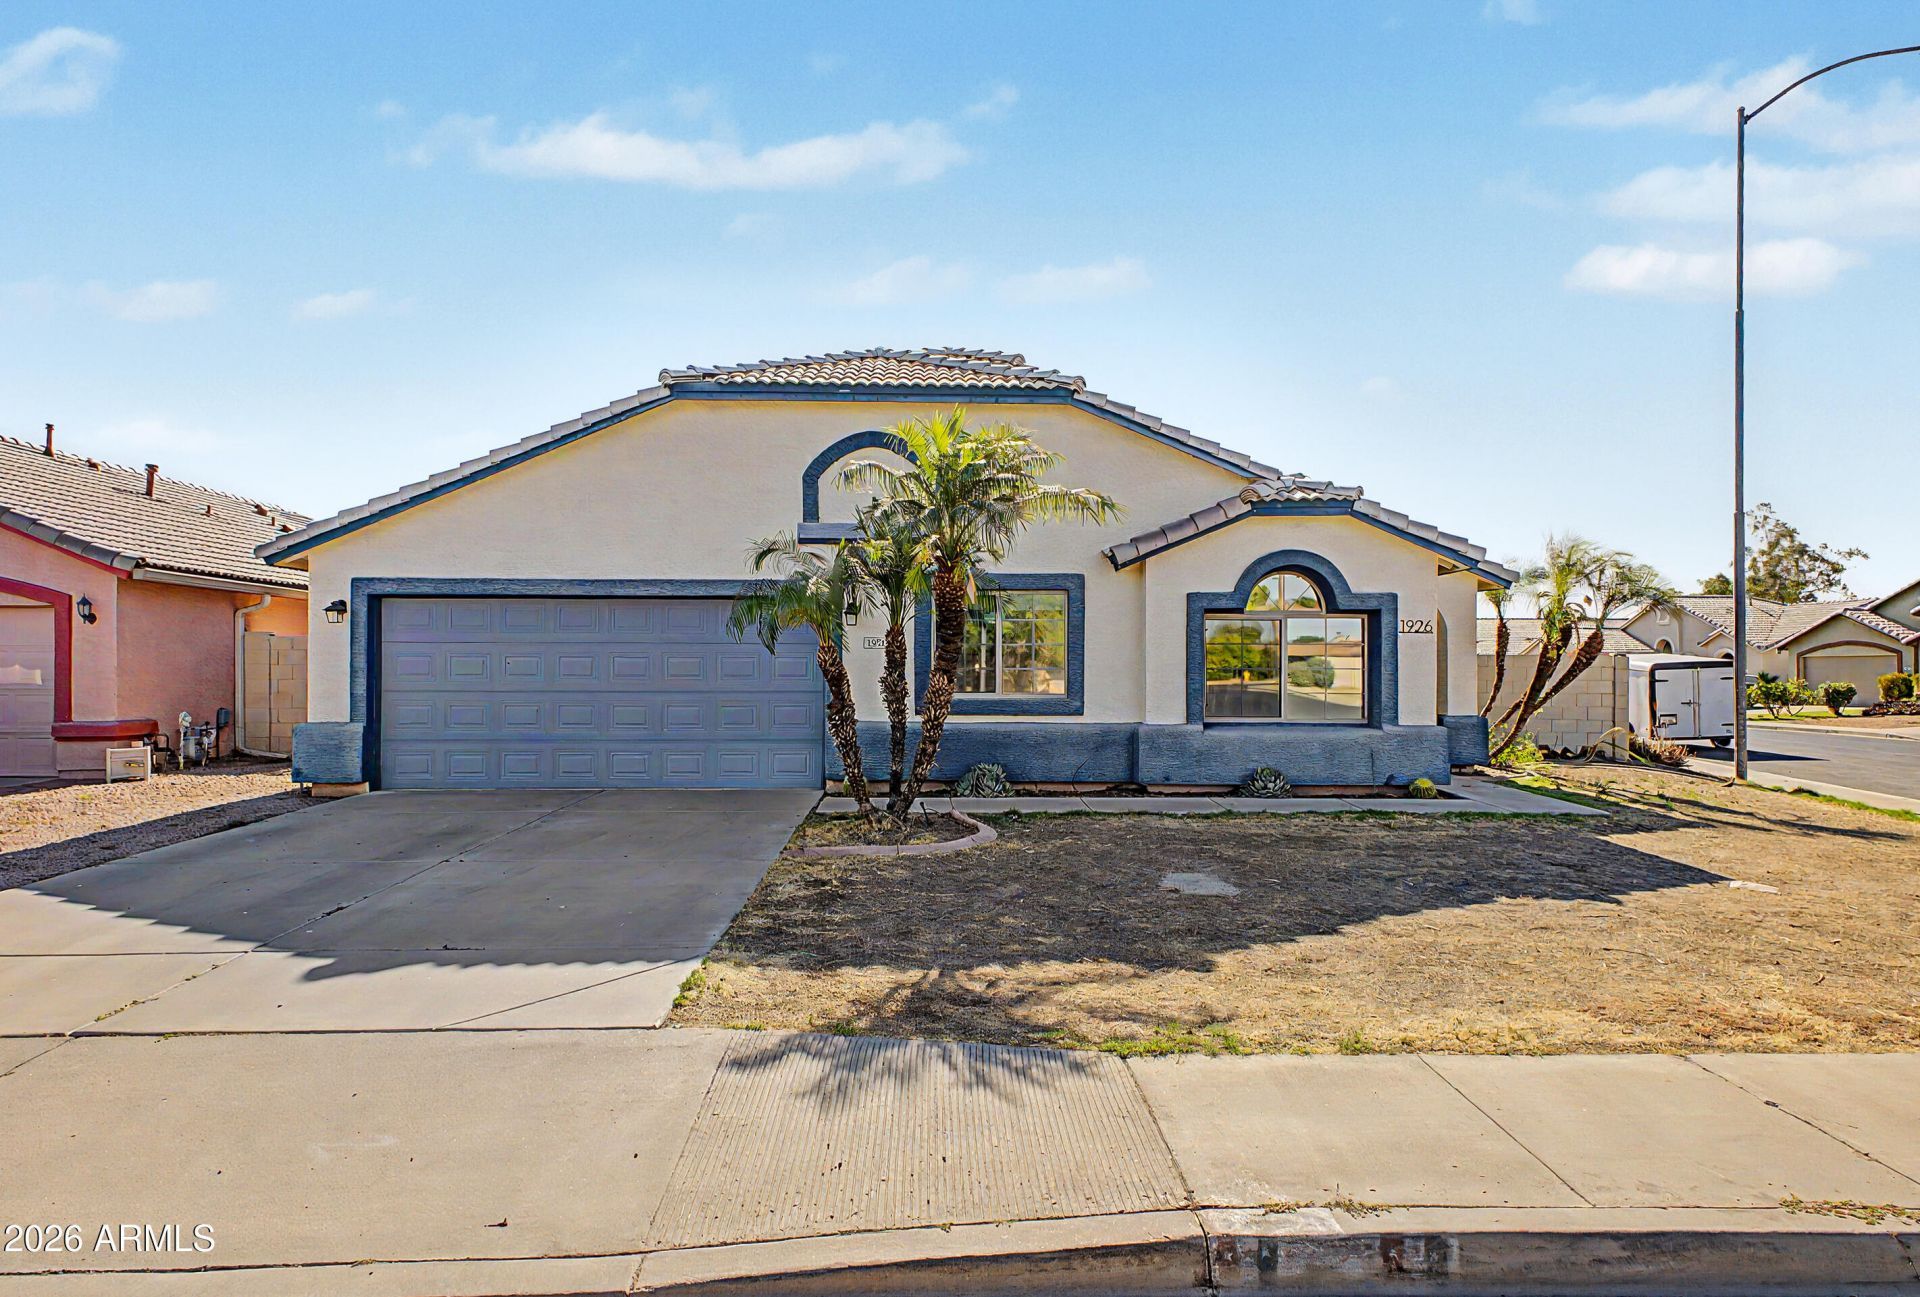
Discover this beautifully well maintained 4 bed, 2 bath home in one of North Mesas most desirable zip codes! Situated on a premium corner lot, NO HOA community with only 31 lots, this home features a premium gourmet chefs kitchen with stunning granite countertops, rich cabinetry, and a hidden walk-in pantry! Enjoy mostly carpet-free living throughout, with minimal carpet in the main living area and primary room only. The backyard is designed for entertaining with pet-friendly artificial turf and a built-in BBQ grill. Additional upgrades include garage cabinetry, Water Softener, RO system, a 2024 AC replacement and soon to be fully paid-off solar for energy savings. Conveniently located near top-rated schools, shopping, dining, and quick access to the 202 Red Mountain Freeway.
Property Features
Property Type: Residential - Single Family
Cooling: Ceiling Fan(s), Central Air, ENERGY STAR Qualified E
Fenced: Yes
Garage: 2 car attached
Heating: Electric, ENERGY STAR Qualified Equipment, Ceiling
Home Style: Ranch
Lot Size: 0.17 Acres
Roof Type: Tile
Stories: 1.0
Taxes: $1,723
Year Built: 1997
Feature Descriptions
Assoc. Fee Includes: No Fees
Days on Site: 54
Exterior: Block, Wood Frame, Blown Cellulose, ICAT Recessed Lig
Exterior: Built-in Barbecue
Flooring: Carpet, Vinyl, Tile
Interior: Full Bth Master Bdrm, Eat-in Kitchen, Breakfast Bar, Kitchen Island, Walk-in Pantry, Granite Counters, High Speed Internet, Smart Home, Vaulted Ceiling(s), 9+ Flat Ceilings
Laundry: Washer Hookup, Inside, Gas Dryer Hookup
Parking: Garage Door Opener, Attchd Gar Cabinets, Direct Access
Property Sub Type: Single Family Residence
Water: Public
Local Schools
High School: Westwood High School
Middle School: Kino Junior High School
Elementary School: Lehi Elementary School
School District: Mesa Unified District
Listed By / Shown By
Listed By
Agency Name: Jason Mitchell Real Estate
Agency Phone: 480-522-1030
Shown By
Agency Title: Arizona Best Real Estate
Agency Phone: 480-948-4711

Estimate Your Payment
Estimated Payment
$ 1,377.03 per month $1,090.53 Principal & Interest $143.58 Property Tax $142.92 Homeowner's Insurance
1926 N Ashland | MLS# 7032575
This single family home located at 1926 N Ashland, Mesa, AZ 85203 is currently listed for sale with an asking price of $489,999. This property was built in 1997 and has 4 bedrooms with 2082 sq. ft. N Ashland is located in the SIRRINE ESTATES subdivision within the Mesa Unified District school district. Search SIRRINE ESTATES real estate on www.arizonabest.com today.