
BEDS4
BATHS3
SQUARE FEET2,627
MLS#7004627
STATUSContract Contingent on Buyer Sale
PROPERTY TYPEResidential - Single Family
SUBDIVISIONNORTERRA PUD PARCEL 21
SCHOOLDeer Valley Unified District
Property Description
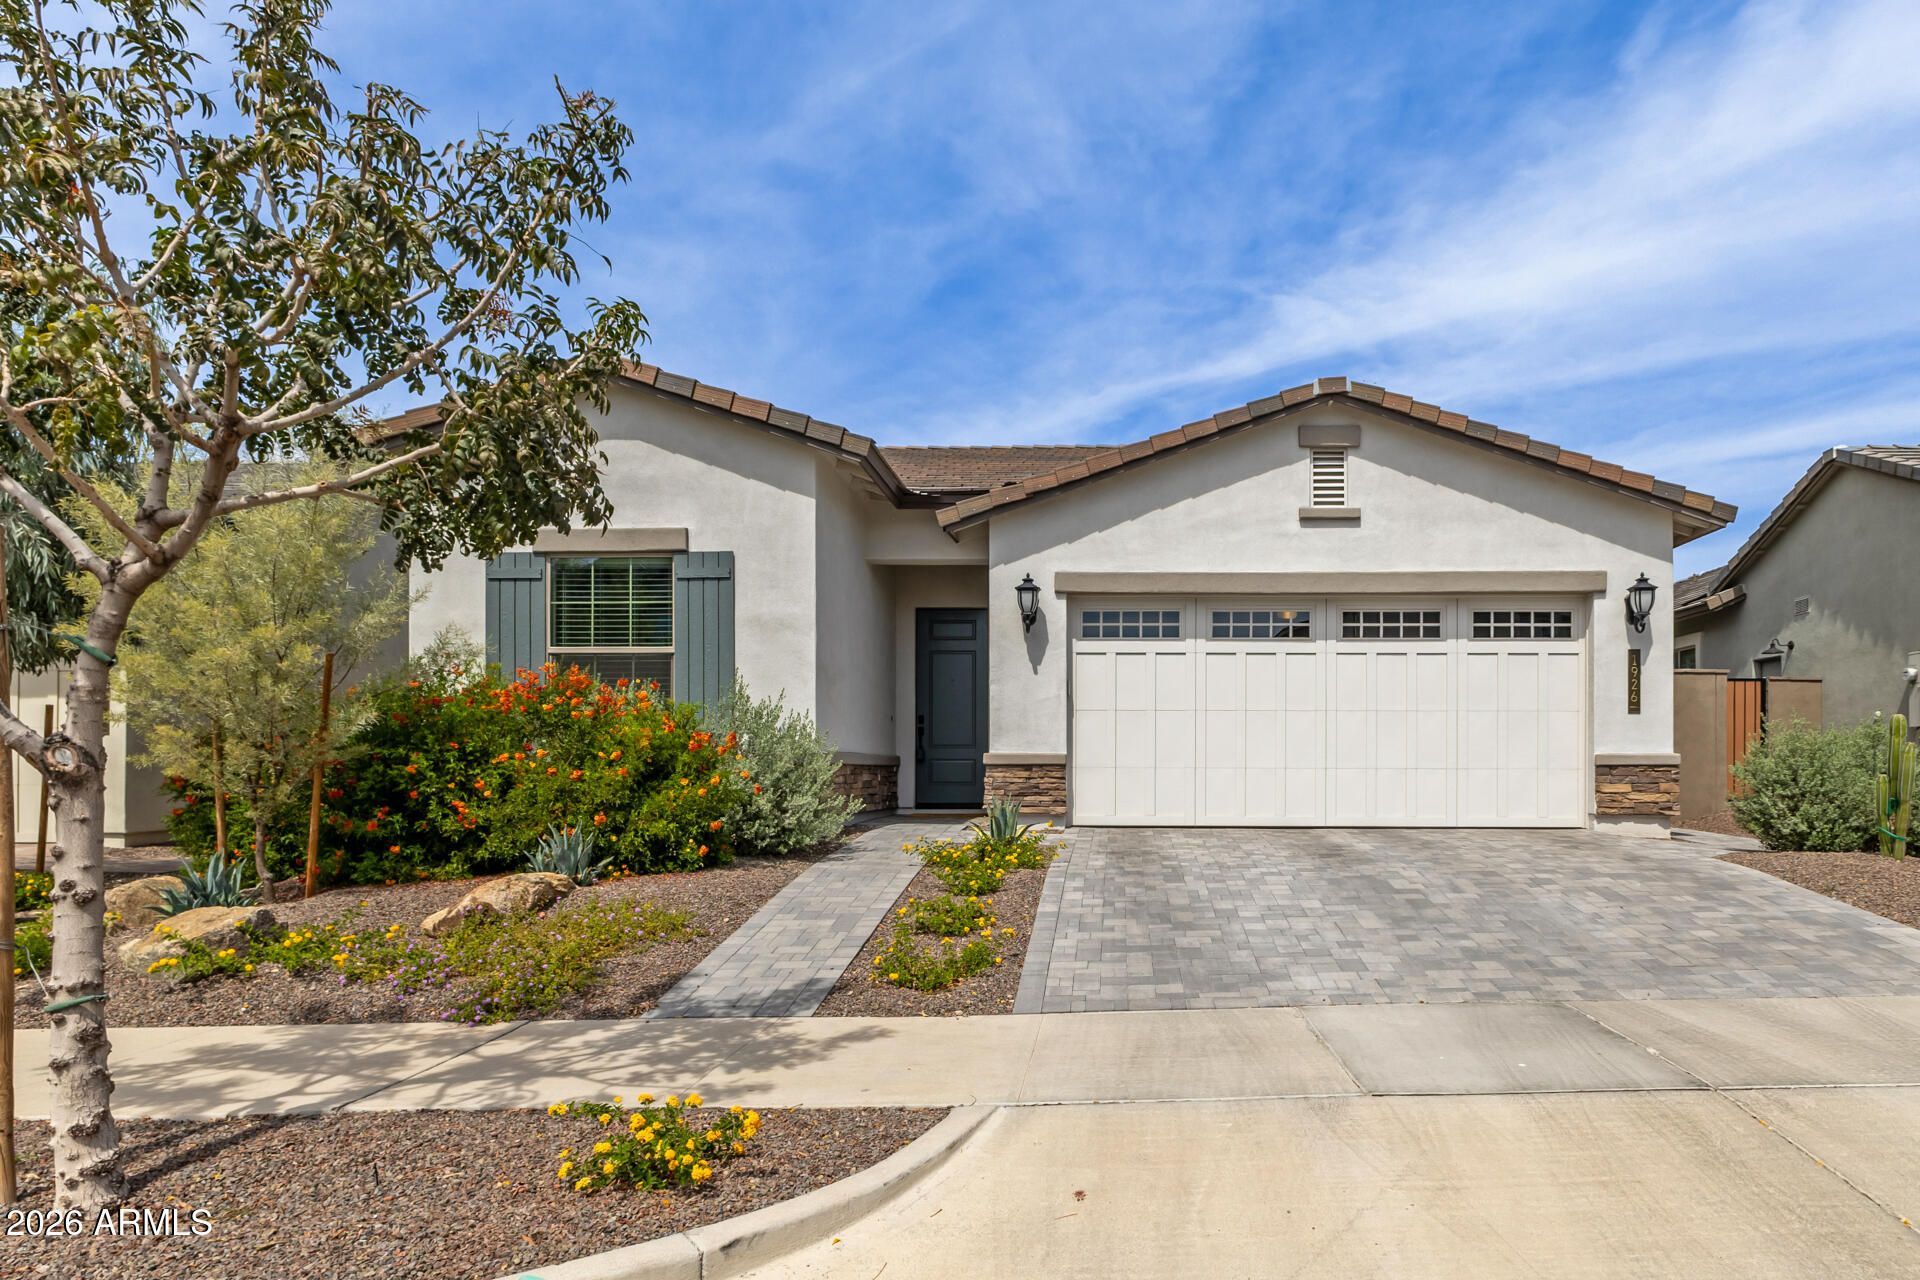
Better than new and truly move-in ready! Built in 2024, this meticulously maintained 4-bedroom, 3-bath home offers 2,647 sq ft of modern living in desirable North Phoenix.Unlike new construction, everything is already complete--enjoy a professionally finished backyard, blinds throughout, reverse osmosis system, and water softener already in place, saving you time, money, and hassle. Inside, the open-concept design is elevated by soaring 12-foot ceilings, oversized energy-efficient windows, and a stunning 16-foot sliding glass door that fills the home with natural light. The spacious kitchen is a true centerpiece--featuring quartz countertops, a designer tile backsplash, oversized island, and stainless-steel GE appliances--perfect for everyday living and effortless entertaining. The kitchen flows seamlessly into generous living and dining areas, with flexible space ideal for a home office, gym, or guest suite.Ideally located with easy access to shopping, dining, and outdoor recreation, this home offers the perfect blend of convenience and comfort.Skip the builder wait and hidden costs--this one is ready for you now.
Property Features
Property Type: Residential - Single Family
Cooling: Ceiling Fan(s), Central Air, Programmable Thmstat
Fenced: Yes
Garage: 2
Heating: Electric
Home Style: Ranch
Lot Size: 0.15 Acres
Roof Type: Tile
Stories: 1.0
Taxes: $2,801
Year Built: 2024
Feature Descriptions
Assoc. Fee Includes: Maintenance Grounds
Community Features: Playground, Biking/Walking Path, Clubhouse, Pickleball
Days on Site: 108
Exterior: Wood Frame, Painted, Stucco
Fee HOA: 570/Quarterly
Flooring: Carpet, Tile
HOA Y/N: Yes
Interior: Full Bth Master Bdrm, Double Vanity, Eat-in Kitchen, Breakfast Bar, Pantry, Kitchen Island, Walk-in Pantry, Quartz Countertops, High Speed Internet, Vaulted Ceiling(s), 9+ Flat Ceilings, No Interior Steps
Laundry: Inside
Property Sub Type: Single Family Residence
Water: Public
Local Schools
High School: Barry Goldwater High School
Middle School: Deer Valley Middle School
Elementary School: Union Park School
School District: Deer Valley Unified District
Listed By / Shown By
Listed By
Agency Name: HomeSmart Lifestyles
Agency Phone: 480-390-6683
Shown By
Agency Title: Arizona Best Real Estate
Agency Phone: 480-948-4711

Estimate Your Payment
Estimated Payment
$ 2,309.88 per month $1,835.87 Principal & Interest $233.42 Property Tax $240.60 Homeowner's Insurance
1926 W Holden Drive | MLS# 7004627
This single family home located at 1926 W Holden Drive, Phoenix, AZ 85085 is currently listed for sale with an asking price of $824,900. This property was built in 2024 and has 4 bedrooms with 2627 sq. ft. W Holden Drive is located in the NORTERRA PUD PARCEL 21 subdivision within the Deer Valley Unified District school district. Search NORTERRA PUD PARCEL 21 real estate on www.arizonabest.com today.