
BEDS4
BATHS2
SQUARE FEET2,594
MLS#7051027
STATUSActive
PROPERTY TYPEResidential - Single Family
SUBDIVISIONHIGHLANDS AT ARROWHEAD RANCH 4
SCHOOLDeer Valley Unified District
Property Description
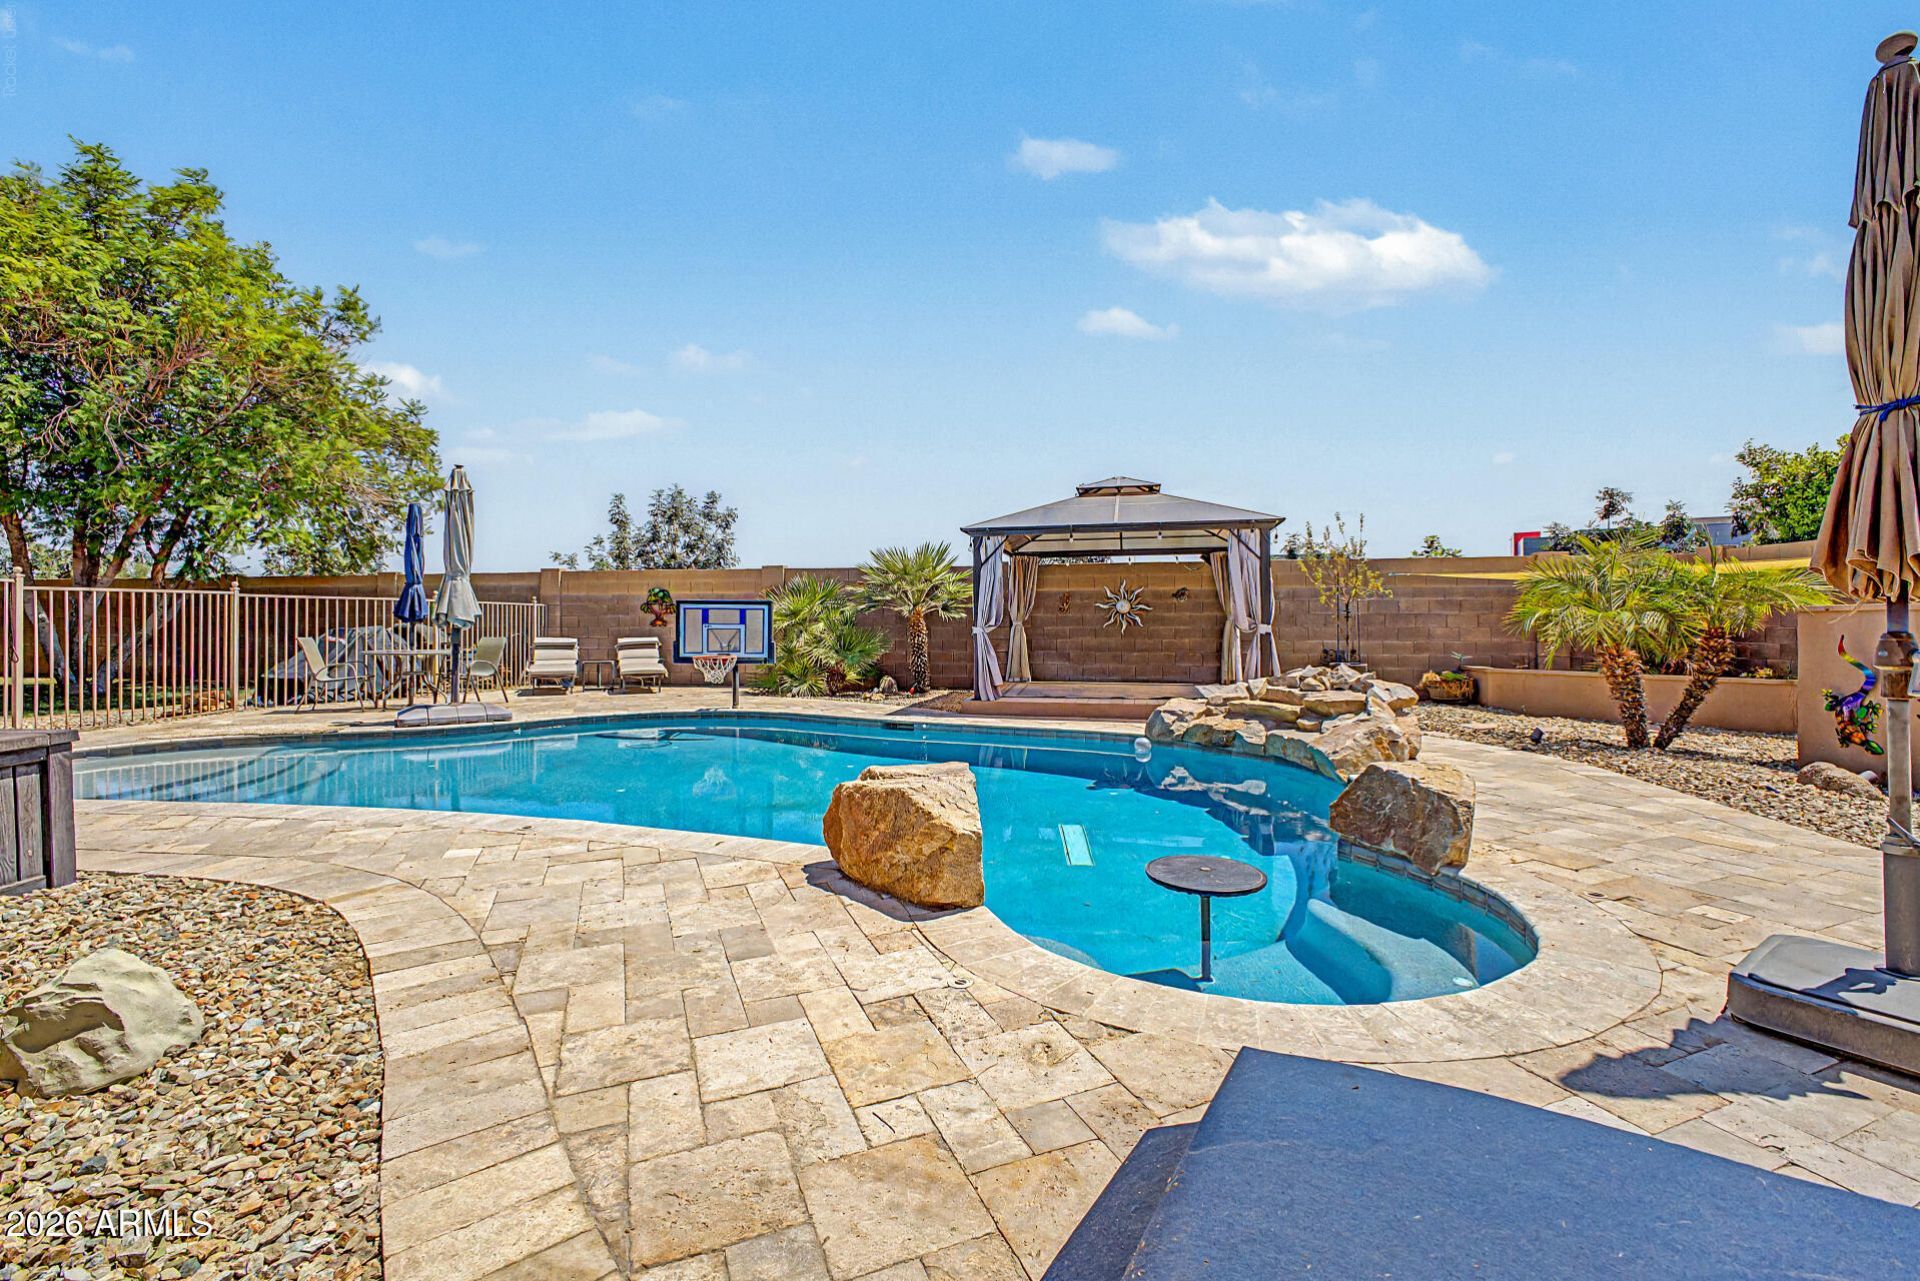
Hard to find a HUGE 16,254 sq ft cul-de-sac lot home with pool, covered patios, grass and mature trees and RV gate in the city! This home is in the desirable Highlands at Arrowhead Ranch. The home is 2,594 square feet, 4-bedroom, 2-bath, Den and provides a comfortable layout with generous living spaces throughout. Formal living and dining areas greet you upon entry, while the open eat-in kitchen with center island flows into the family room, perfect for everyday living and entertaining. The home also features a fireplace, beautiful tile throughout, and a spacious primary suite with a large walk-in closet, renovated bathroom w/walk in shower and additional storage. Conveniently located near shopping, dining, schools, parks, and Loop 101 access
Property Features
Property Type: Residential - Single Family
Cooling: Ceiling Fan(s), Central Air, Programmable Thmstat, Du
Fenced: Yes
Fireplaces: 1
Garage: 2 car attached
Heating: Natural Gas, Heat Pump
Lot Size: 0.37 Acres
Roof Type: Tile, Rolled/Hot Mop
Stories: 1.0
Taxes: $2,860
Year Built: 1998
Feature Descriptions
Assoc. Fee Includes: Maintenance Grounds
Community Features: Lake, Playground, Biking/Walking Path
Exterior: Misting System
Exterior: Wood Frame, Painted, Stucco
Fee HOA: 244/Quarterly
Fireplace: Gas
Flooring: Tile
HOA Y/N: Yes
Interior: 3/4 Bath Master Bdrm, Double Vanity, Eat-in Kitchen, Breakfast Bar, Kitchen Island, Walk-in Pantry, Granite Counters, High Speed Internet, Vaulted Ceiling(s)
Laundry: Washer Hookup, Inside
Parking: RV Gated, Garage Door Opener, Attchd Gar Cabinets, Attached Garage
Pool: Fenced, Play Pool, Variable Speed Pump
Property Sub Type: Single Family Residence
Swimming Pool: Yes
Water: Public
Local Schools
High School: Deer Valley High School
Middle School: Highland Lakes School
Elementary School: Highland Lakes School
School District: Deer Valley Unified District
Listed By / Shown By
Listed By
Agency Name: Keller Williams, Professional Partners
Agency Phone: 623-939-8900
Shown By
Agency Title: Arizona Best Real Estate
Agency Phone: 480-948-4711

Estimate Your Payment
Estimated Payment
$ 1,861.95 per month $1,435.49 Principal & Interest $238.33 Property Tax $188.13 Homeowner's Insurance
19277 N 66th Avenue | MLS# 7051027
This single family home located at 19277 N 66th Avenue, Glendale, AZ 85308 is currently listed for sale with an asking price of $645,000. This property was built in 1998 and has 4 bedrooms with 2594 sq. ft. N 66th Avenue is located in the HIGHLANDS AT ARROWHEAD RANCH 4 subdivision within the Deer Valley Unified District school district. Search HIGHLANDS AT ARROWHEAD RANCH 4 real estate on www.arizonabest.com today.