
BEDS4
BATHS4
MLS#7093815
STATUSActive
PROPERTY TYPEResidential - Single Family
SUBDIVISIONMARATHON RANCH
SCHOOLChandler Unified District #80
Property Description
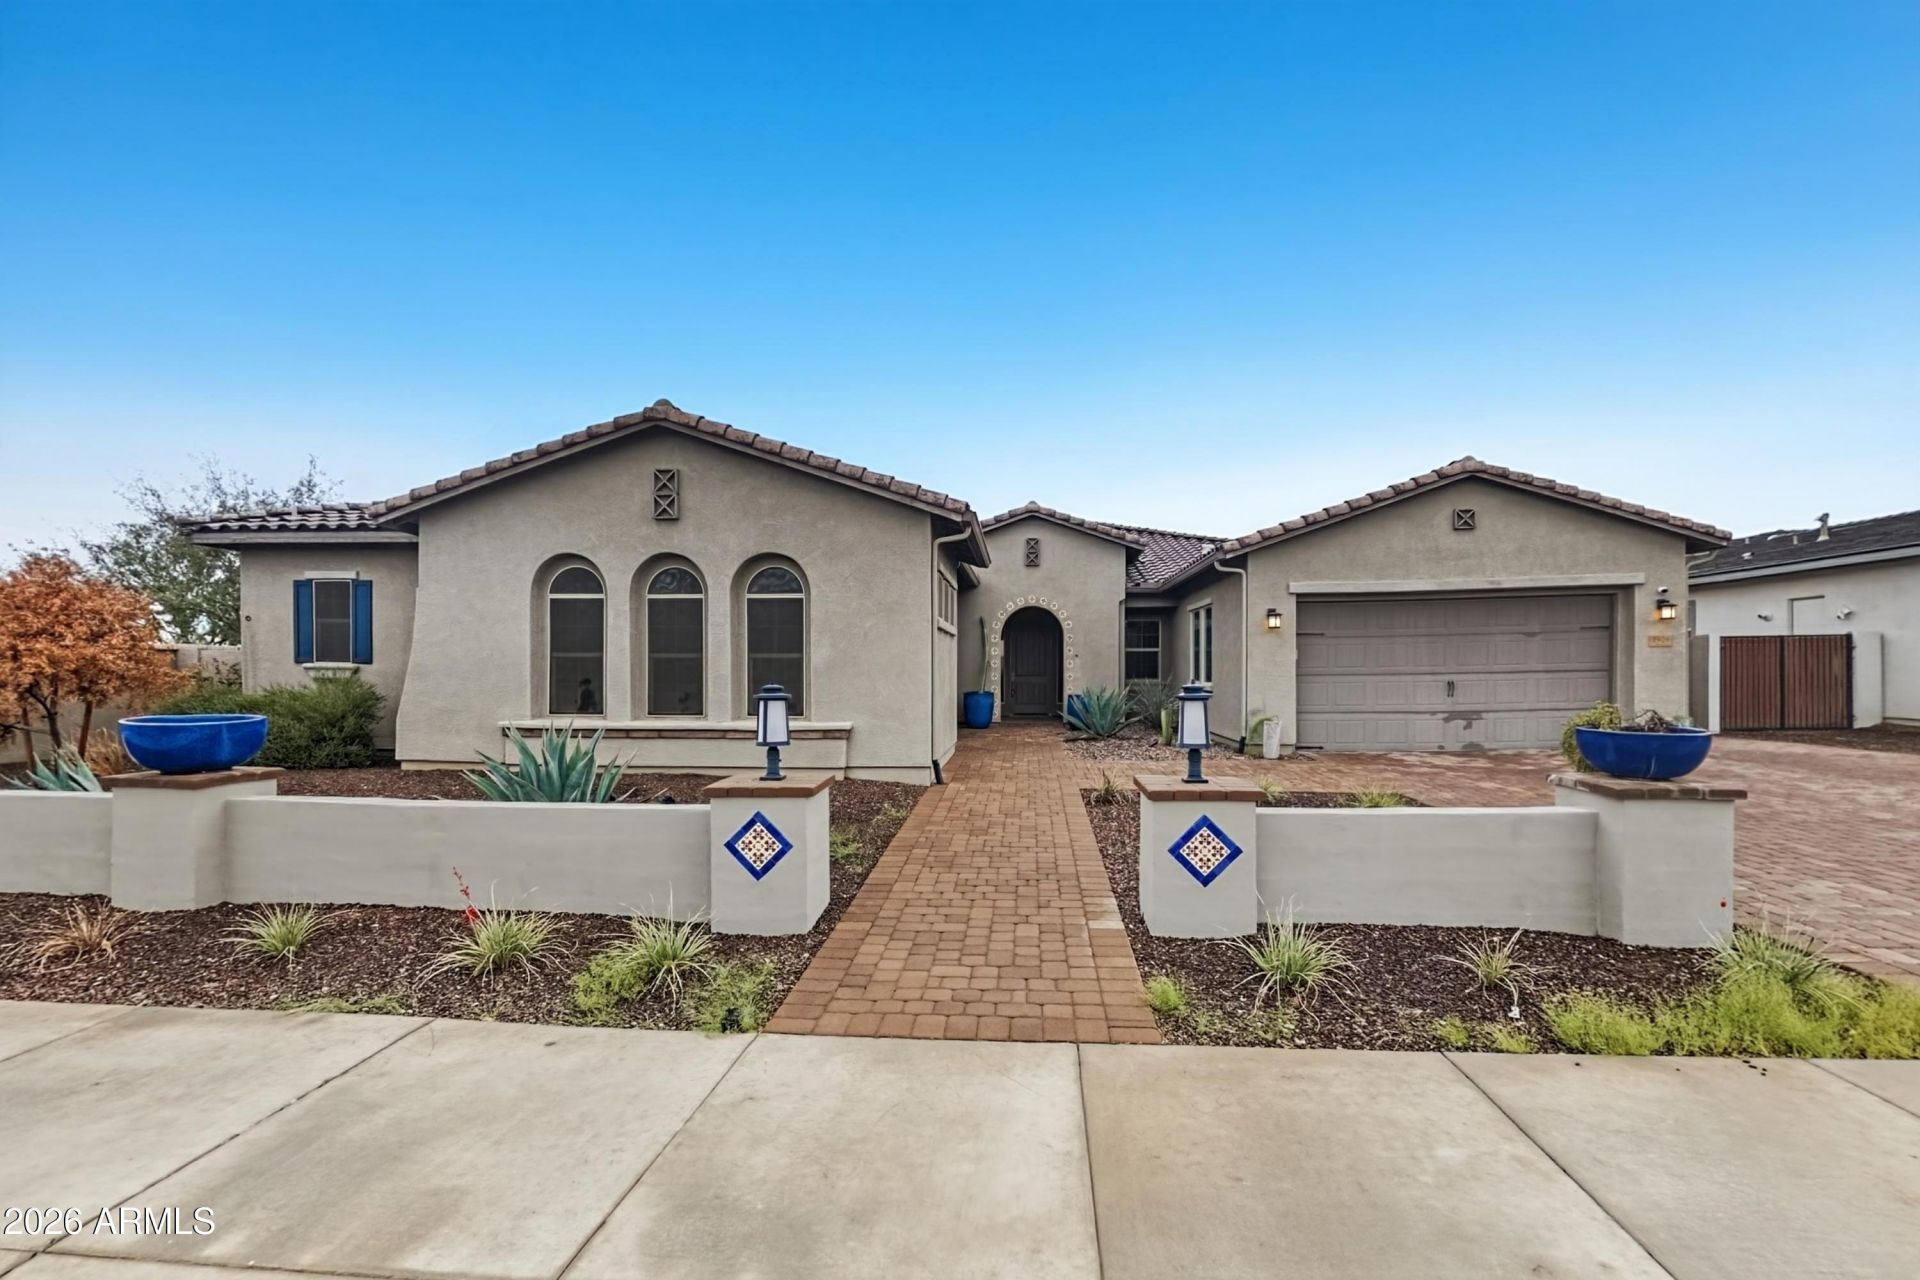
Welcome home to this stunning 1-story pool home offering 4 bedrooms plus a den and bonus room, 3.5 baths, and an attached 3-car garage. The freshly painted interior features an open floorplan with tile flooring and a living room with a sleek linear fireplace and sliding glass doors to the backyard. The kitchen boasts a large granite island, rich wood cabinetry, and stainless steel appliances. The primary suite includes a private bath with dual vanities and a soaking tub, while the updated secondary baths showcase modern black fixtures. Arched windows fill the bonus room with natural light, creating a versatile space for a game room or gym. Outside, enjoy a sparkling pool, covered patio, and a shaded seating area, perfect for entertaining. Space, style, and flexibility all in one!
Property Features
Property Type: Residential - Single Family
Cooling: Ceiling Fan(s), Central Air, Programmable Thmstat
Fenced: Yes
Fireplaces: 1
Garage: 3
Heating: Electric, ENERGY STAR Qualified Equipment
Home Style: Spanish
Lot Size: 0.29 Acres
Roof Type: Tile
Stories: 1.0
Taxes: $3,854
Year Built: 2019
Feature Descriptions
Assoc. Fee Includes: Maintenance Grounds
Community Features: Playground, Biking/Walking Path
Days on Site: 1
Exterior: Wood Frame, Painted, Stucco
Exterior: Built-in Barbecue
Fee HOA: 240/Monthly
Fireplace: Living Room
Flooring: Carpet, Tile
HOA Y/N: Yes
Interior: Full Bth Master Bdrm, Separate Shwr & Tub, Double Vanity, Eat-in Kitchen, Breakfast Bar, Pantry, Kitchen Island, Walk-in Pantry, Granite Counters, High Speed Internet, 9+ Flat Ceilings, No Interior Steps
Laundry: Engy Star (See Rmks), Washer Hookup, Inside
Parking: RV Gated, Tandem, Garage Door Opener, Direct Access
Pool: Outdoor
Property Sub Type: Single Family Residence
Sewer: Public Sewer
Swimming Pool: Yes
Water: Public
Room Sizes
Living Room: 23 X 23 Level - Main
Dining Room: 11 X 11 Level - Main
Kitchen: 19 X 11 Level - Main
Office: 14 X 14 Level - Main
Bonus Room: 18 X 18 Level - Main
Primary Bedroom: 25 X 17 Level - Main
Bedroom: 12 X 10 Level - Main
Local Schools
High School: Basha High School
Middle School: Willie & Coy Payne Jr. High
Elementary School: Charlotte Patterson Elementary
School District: Chandler Unified District #80
Listed By / Shown By
Listed By
Agency Name: OfferPad Brokerage, LLC
Agency Phone: 480-470-2210
Shown By
Agency Title: Arizona Best Real Estate
Agency Phone: 480-948-4711

Estimate Your Payment
Estimated Payment
$ 2,901.33 per month $2,281.21 Principal & Interest $321.17 Property Tax $298.96 Homeowner's Insurance
1928 E La Costa Drive | MLS# 7093815
This single family home located at 1928 E La Costa Drive, Gilbert, AZ 85298 is currently listed for sale with an asking price of $1,025,000. This property was built in 2019 and has 4 bedrooms. E La Costa Drive is located in the MARATHON RANCH subdivision within the Chandler Unified District #80 school district. Search MARATHON RANCH real estate on www.arizonabest.com today.