
BEDS2
BATHS2
MLS#7089040
STATUSPending
PROPERTY TYPEResidential - Single Family
SUBDIVISIONMANCHESTER MANOR
SCHOOLPhoenix Union High School District
Property Description
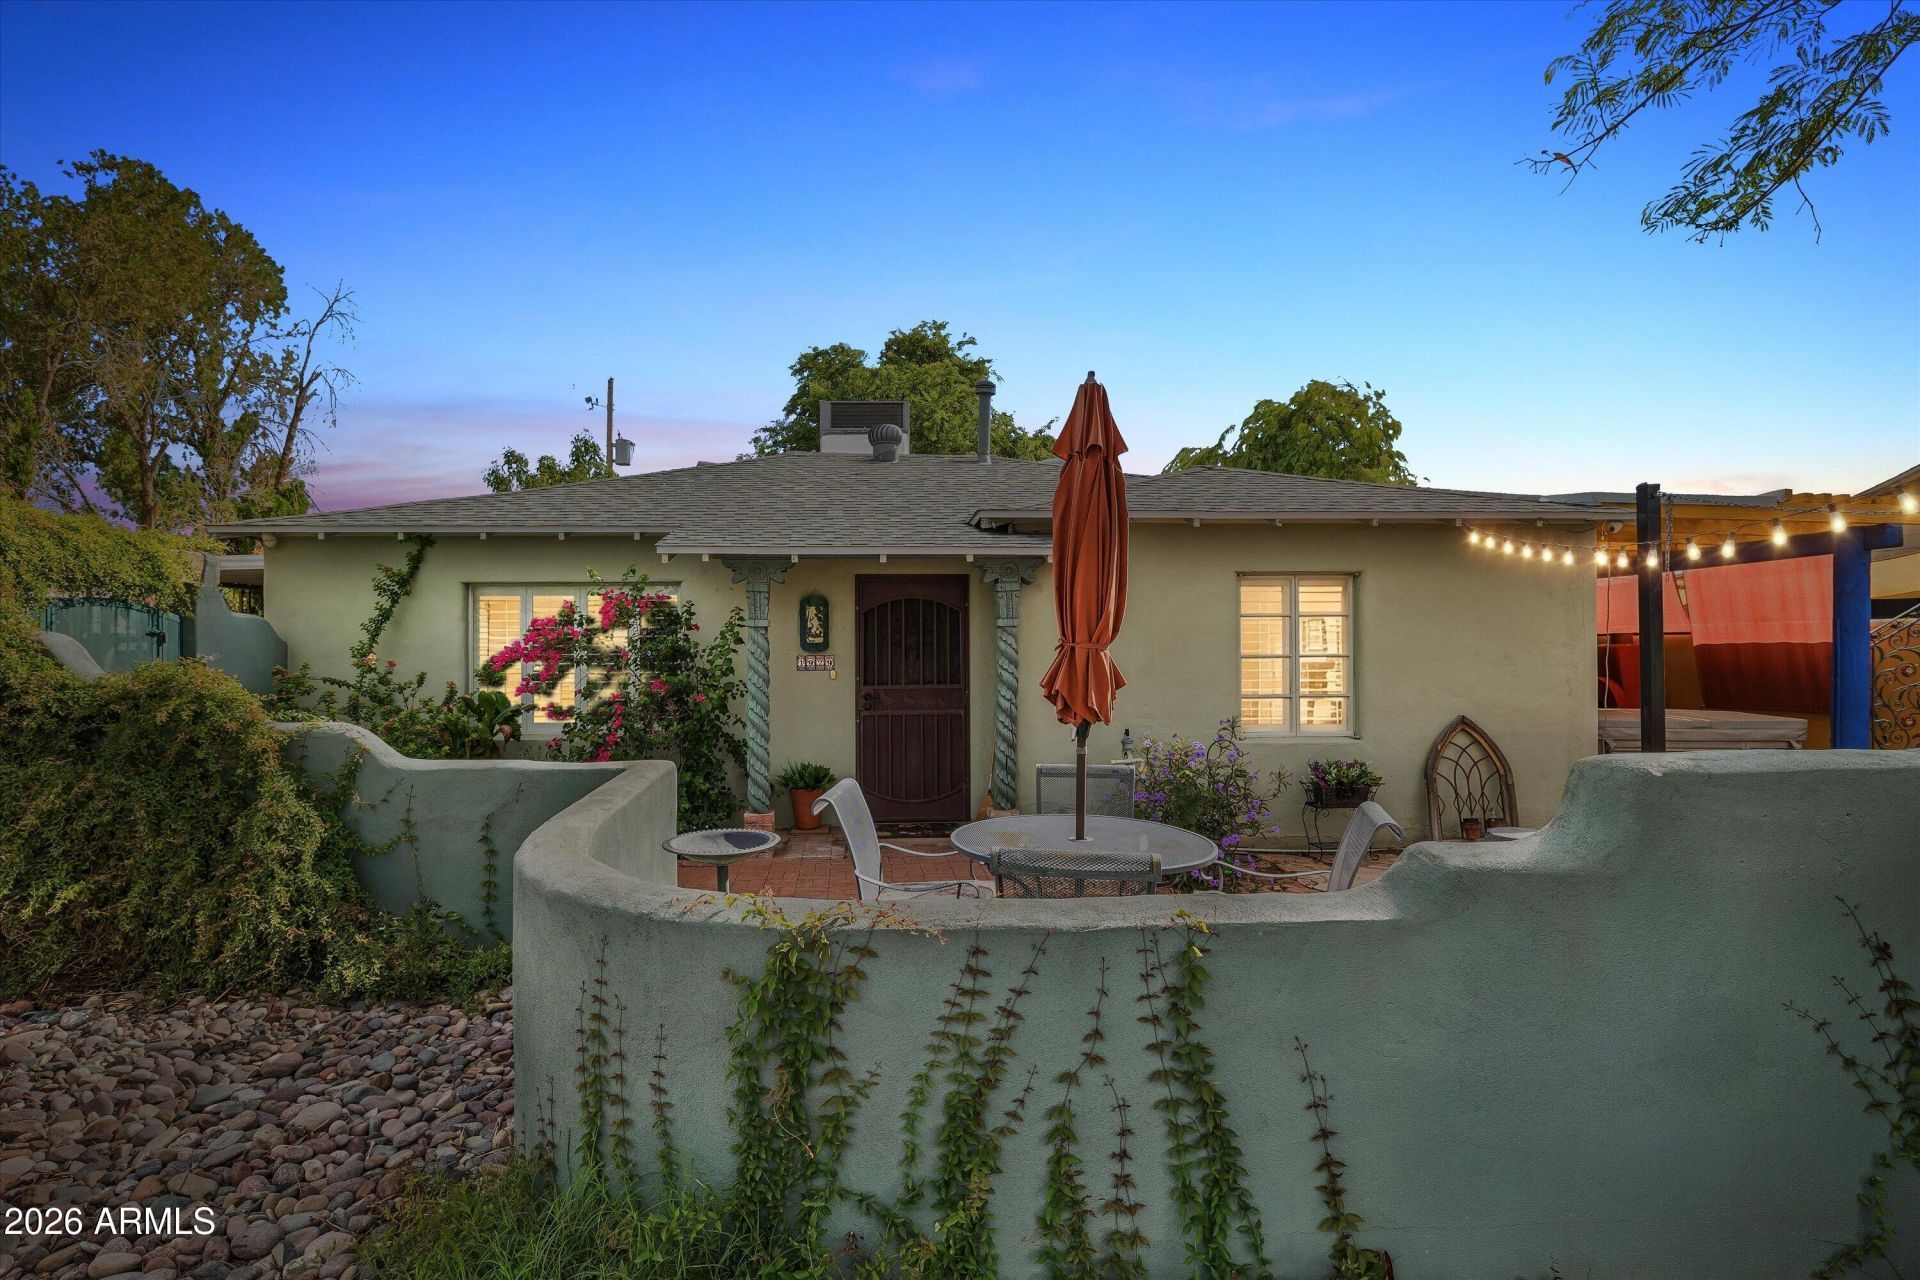
Pass through the gated courtyard and the personality of this Central Phoenix home begins to unfold. Classic Arizona ranch architecture mingles with Spanish-inspired character in a residence that feels collected over time. Distinctly Southwestern, wonderfully unexpected and refreshingly unlike anything else on the market.Set in the established Loma Linda neighborhood, this treasured home moves effortlessly between indoor and outdoor spaces designed for the way Phoenix is meant to be lived. A pony-walled front courtyard, mature landscaping, tasty Meyer lemon tree and brick pathways set the tone, while exposed rafter tails, graceful arches, wrought iron, smooth stucco and colorful architectural details reveal its Spanish spirit at every turn. A shade sail creates a welcome pocket of shade by day, while strands of bistro lights transform the courtyard into an inviting gathering place after sunset. Even the entrance has a story to tell: a solid wood front door, bookended by hand-carved columns and finished with a charming speakeasy opening, hints at how unique this home is.The surprisingly generous floor plan offers both living and family rooms with an easy connection between spaces. Picture windows, skylights and a solar tube wash the interiors in gorgeous natural light, while ceramic tile + hardwood flooring, brand new, custom plantation shutters and thoughtful architectural details add warmth and character. The kitchen is the true heart of the home, connecting the living spaces and inviting everyone to gather. Abundant cabinetry, stainless appliances and a gas cooktop with custom hood provide plenty of function, while the breakfast bar brings a story of its own. Its countertop once graced a local bowling alley, a wonderfully unexpected piece of Phoenix history. A formal dining space is located right off the kitchen. The oversized walk-in pantry offers room for everything from beautifully organized staples to countertop appliances. A remarkably spacious laundry room goes well beyond laundry, easily doubling as a creative space for crafts, sewing, hobbies or a workshop, with access to the carport. The split-bedroom layout makes this home even more unique, with two oversized ensuite bedrooms, offering exceptional privacy and flexibility. The primary suite feels like a retreat of its own, with hardwood flooring, a gas fireplace, spacious walk-in closet with custom built-ins and French door leading to one of the homes most memorable spaces, a private side courtyard tucked away from the rest of the property. A hot tub, Spanish-style beehive fireplace, brick pavers, colorful architectural accents + planters, landscape lighting and a decorative wrought-iron garden gate create an intimate escape for quiet mornings, evening cocktails or simply unwinding at the end of the day. The primary bath features a modern tiled shower with frameless glass enclosure and product niche. An updated vanity and dual flush toilet round out the primary bath with pops of color at the mirror and medicine cabinet. The second ensuite overlooks the rear yard and offers a spacious closet with new built-ins and a sitting/desk area. The 2nd bath brings a playful dose of personality with a shower wrapped in glazed Mexican tile. The recently reimagined rear yard feels both refreshed and wonderfully established, preserving the charm cultivated here over decades. A covered patio spanning the entire length of the home creates a natural extension of the living space with expanses of pavers underfoot, overlooking mature shade tree
Property Features
Property Type: Residential - Single Family
Cooling: Ceiling Fan(s), Central Air, Programmable Thmstat
Fenced: Yes
Fireplaces: 3
Heating: Electric, Heat Pump
Home Style: Ranch, Spanish
Lot Size: 0.18 Acres
Roof Type: Composition, Foam
Stories: 1.0
Taxes: $2,144
Year Built: 1948
Feature Descriptions
Assoc. Fee Includes: No Fees
Community Features: Near Bus Stop
Days on Site: 16
Exterior: Block, Painted, Stucco
Exterior: Storage, Private Yard
Fireplace: Master Bedroom, Gas, Exterior Fireplace, Fire Pit
Flooring: Tile, Wood
Interior: 3/4 Bath Master Bdrm, Breakfast Bar, Pantry, Walk-in Pantry, Non-laminate Counter, High Speed Internet, No Interior Steps
Laundry: Inside
Parking: RV Gated
Property Sub Type: Single Family Residence
Sewer: Public Sewer
Spa: Yes
Spa: Above Ground, Heated
Water: Public
Local Schools
High School: North High School
Middle School: Loma Linda Elementary School
Elementary School: Loma Linda Elementary School
School District: Phoenix Union High School District
Listed By / Shown By
Listed By
Agency Name: Twins & Co. Realty, LLC
Agency Phone: 602-908-8946
Shown By
Agency Title: Arizona Best Real Estate
Agency Phone: 480-948-4711

Estimate Your Payment
Estimated Payment
$ 1,557.86 per month $1,219.39 Principal & Interest $178.67 Property Tax $159.80 Homeowner's Insurance
1929 E Clarendon Avenue | MLS# 7089040
This single family home located at 1929 E Clarendon Avenue, Phoenix, AZ 85016 is currently listed for sale with an asking price of $547,900. This property was built in 1948 and has 2 bedrooms. E Clarendon Avenue is located in the MANCHESTER MANOR subdivision within the Phoenix Union High School District school district. Search MANCHESTER MANOR real estate on www.arizonabest.com today.