
BEDS3
BATHS4
SQUARE FEET2,247
MLS#7062505
STATUSActive
PROPERTY TYPEResidential -
SUBDIVISIONAtavia Condominiums
SCHOOLParadise Valley Unified District
Property Description
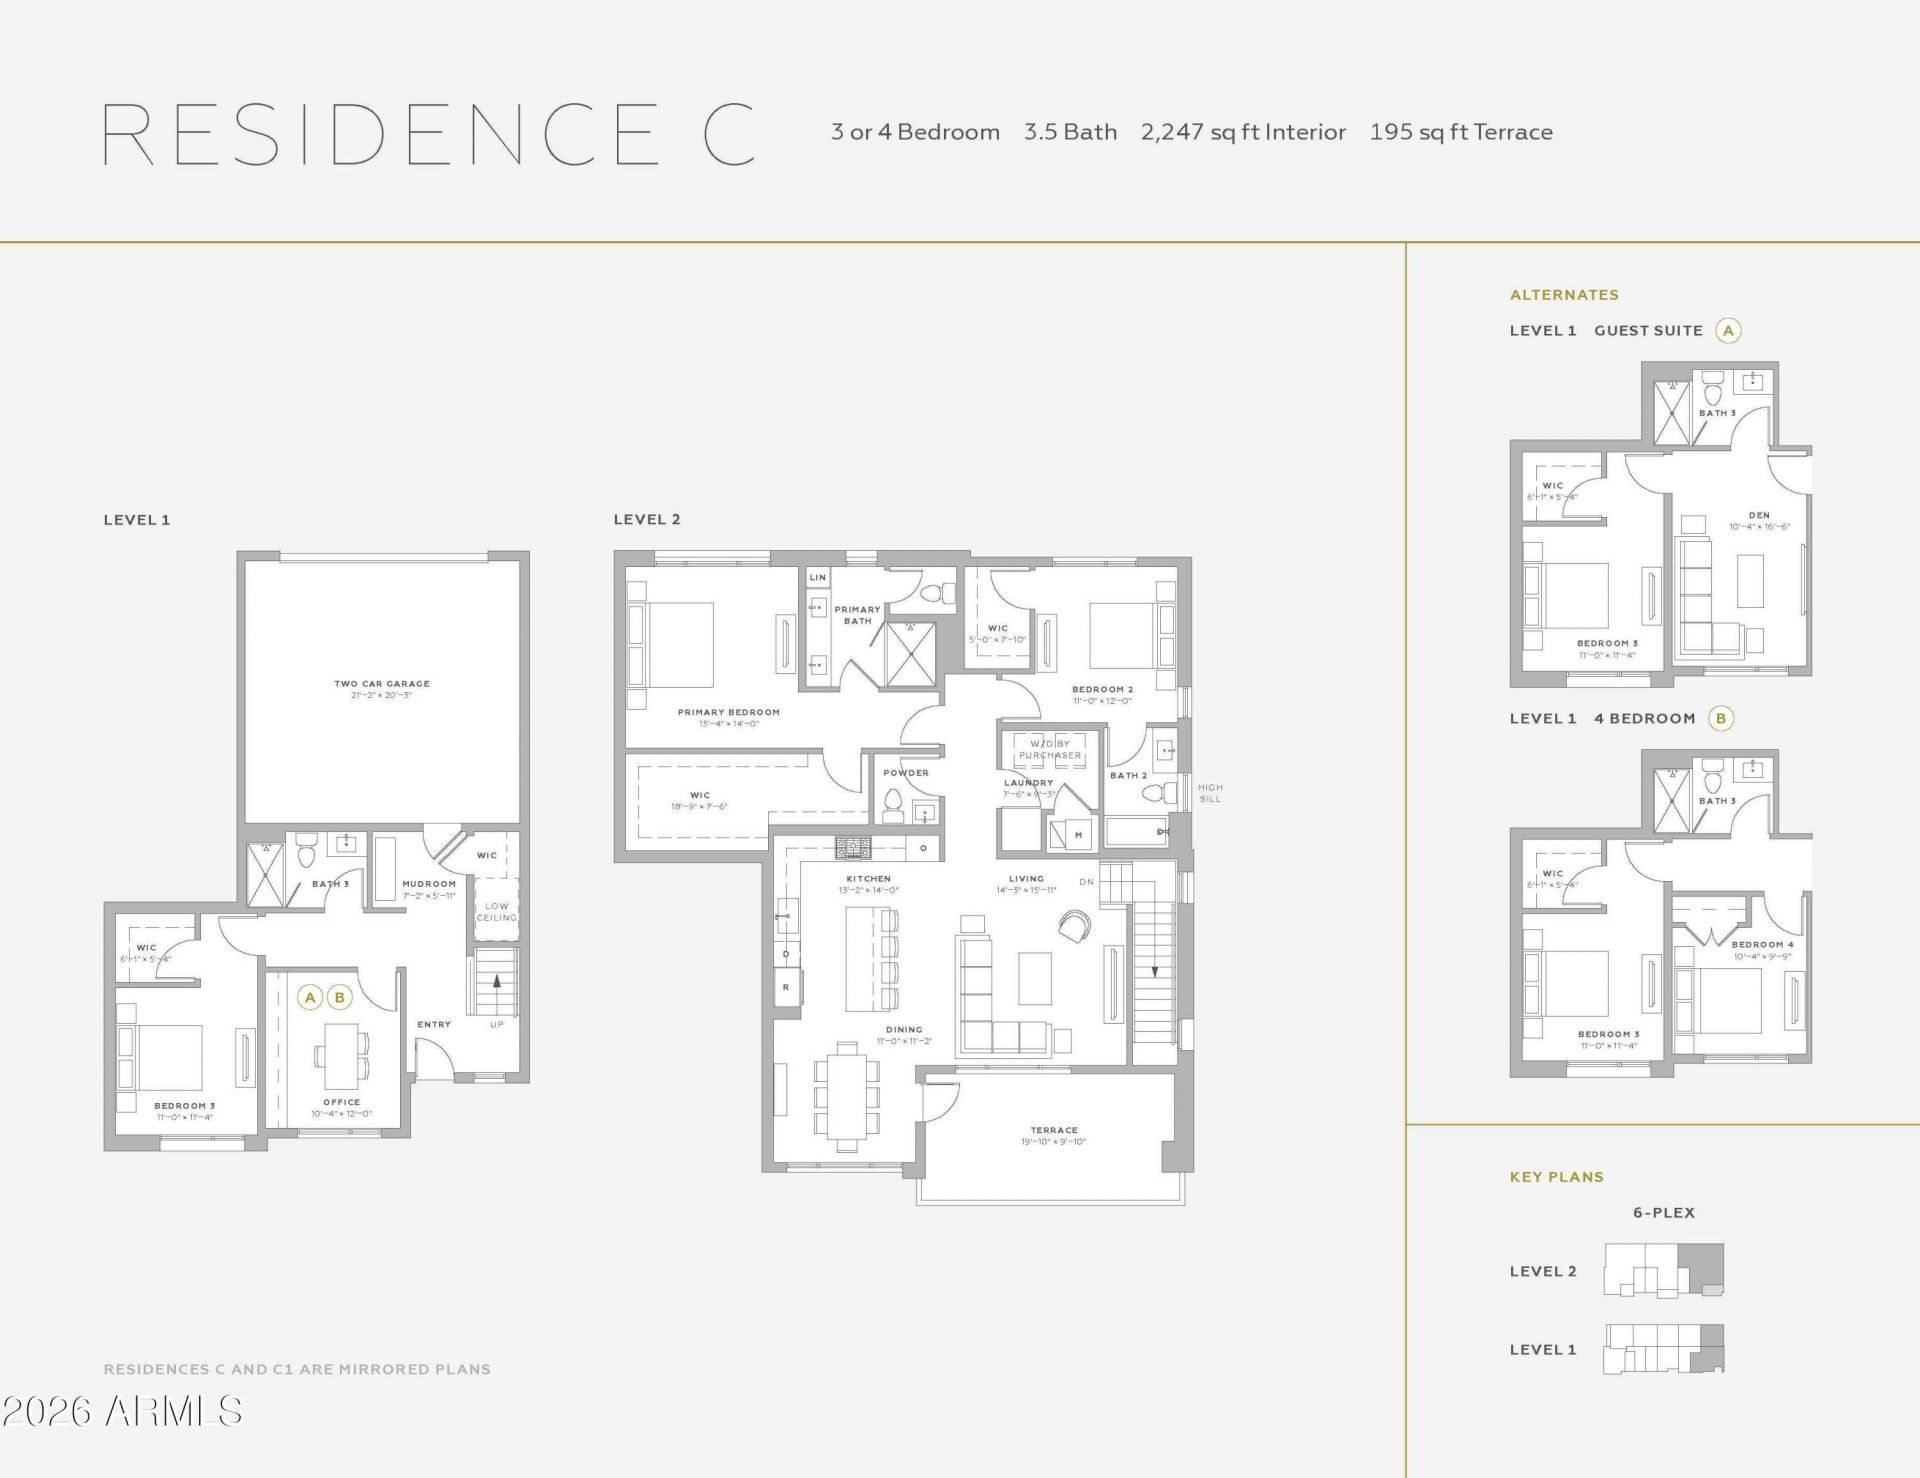
Move-in this winter! This 3-bedroom, 3.5-bath residence offers 2,247 square feet of thoughtfully designed living space. The flexible first level features a private entry, mudroom, office, bedroom, and full bath--ideal for guests or a home office. The open-concept second level showcases a designer kitchen with Italian cabinetry, quartz countertops, a full-height backsplash, and Sub-Zero and Wolf appliances, alongside a spacious primary suite with an impressive 18-foot walk-in closet. Additional features include an Electrolux washer and dryer, a ceiling-mounted rain shower in the primary bath, an ensuite secondary bedroom, and a 195-square-foot balcony for effortless indoor-outdoor living. Developed by award-winning Belgravia Group, Atavia is a first-of-its-kind product, offering a unique blend of lock-and-leave condominium living with the privacy and convenience of an attached two-car garage. This private gated community in the heart of North Scottsdale features a Taliesin West-inspired clubhouse with a fitness center, yoga studio, golf simulator, and resort-style pool.
Property Features
Property Type: Residential -
Cooling: Central Air, Programmable Thmstat
Fenced: Yes
Garage: 2
Heating: Electric
Home Style: Contemporary
Lot Size: 0.05 Acres
Roof Type: Foam
Stories: 4.0
Year Built: 2026
Feature Descriptions
Assoc. Fee Includes: Maintenance Exterior, Roof Repair, Roof Replacement, Insurance, Water, Sewer, Trash, Pest Control, Gas, Front Yard Maint, Maintenance Grounds, Street Maint
Community Features: Community Spa Htd, Gated, Biking/Walking Path, Clubhouse, Fitness Center
Days on Site: 5
Exterior: Balcony
Exterior: Block, Steel Frame, Painted, Stucco, Brick Veneer
Fee HOA: 804/Monthly
Flooring: Carpet, Tile, Wood
HOA Y/N: Yes
Interior: Double Vanity, Eat-in Kitchen, Pantry, Kitchen Island, High Speed Internet, Upstairs, 9+ Flat Ceilings
Laundry: Washer Hookup, Gas Dryer Hookup
Parking: Garage Door Opener, Direct Access
Property Sub Type: Apartment
Water: Public
Local Schools
High School: Pinnacle High School
Middle School: Explorer Middle School
Elementary School: Grayhawk Elementary School
School District: Paradise Valley Unified District
Listed By / Shown By
Listed By
Agency Name: Cambridge Properties
Agency Phone: 602-493-5100
Shown By
Agency Title: Arizona Best Real Estate
Agency Phone: 480-948-4711

Estimate Your Payment
Estimated Payment
$ 3,579.51 per month $3,164.76 Principal & Interest $0.00 Property Tax (data not provided by mls) $414.75 Homeowner's Insurance
19360 N 73rd Way, Unit 1059 | MLS# 7062505
This home located at 19360 N 73rd Way, Unit 1059, Scottsdale, AZ 85255 is currently listed for sale with an asking price of $1,422,000. This property was built in 2026 and has 3 bedrooms with 2247 sq. ft. N 73rd Way, Unit 1059 is located in the Atavia Condominiums subdivision within the Paradise Valley Unified District school district. Search Atavia Condominiums real estate on www.arizonabest.com today.