
BEDS3
BATHS3
MLS#7093758
STATUSActive
PROPERTY TYPEResidential - Single Family
SUBDIVISIONDAVE BROWN NORTH UNIT 3
SCHOOLDeer Valley Unified District
Property Description
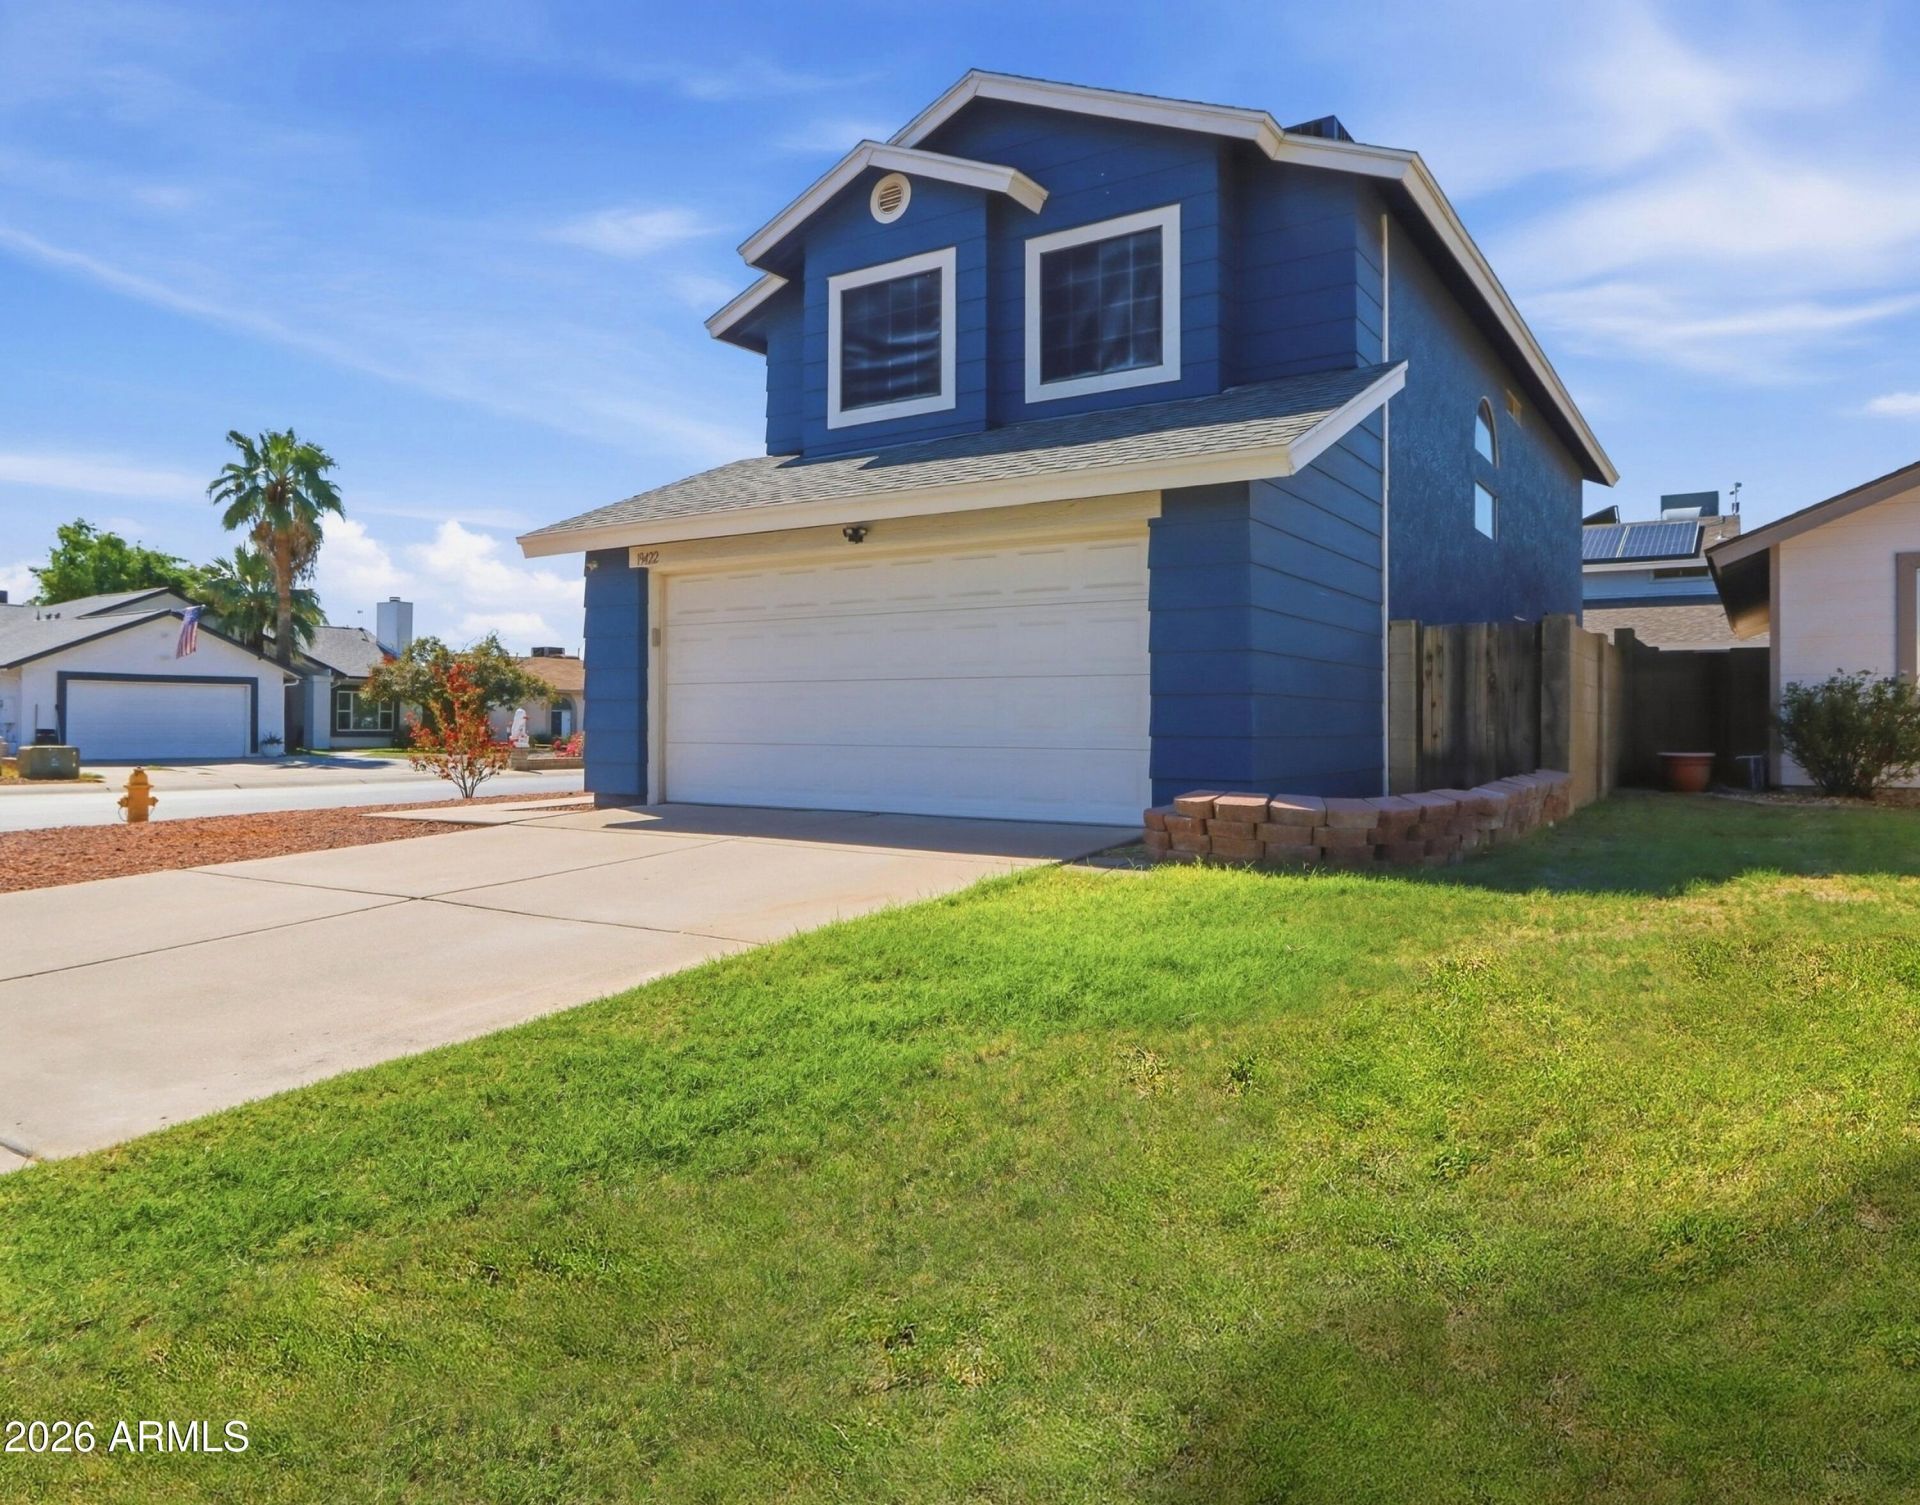
*Brand new 2026 HVAC System with 10 yr transferrable warranty!* Discover timeless charm and comfortable living in this inviting 3-bedroom, 2.5-bath home in Glendales desirable Dave Brown North community. Offering 1,504 sq ft of thoughtfully designed living space, this 2-story home features spacious living areas, a cozy fireplace, and a covered patio perfect for relaxing or entertaining. Upstairs, the private primary suite offers a peaceful retreat, while two additional bedrooms provide flexibility for everyday living. Situated on a desirable corner lot, the property offers generous outdoor space and an attached 2-car garage. With no HOA and convenient access to nearby shopping, dining, and everyday amenities, this home combines charm, comfort, and convenience. Come see all it has to offer
Property Features
Property Type: Residential - Single Family
Cooling: Ceiling Fan(s), Central Air
Fenced: Yes
Fireplaces: 1
Garage: 2
Heating: Electric
Home Style: Ranch
Lot Size: 0.10 Acres
Roof Type: Composition
Stories: 2.0
Taxes: $1,139
Year Built: 1988
Feature Descriptions
Assoc. Fee Includes: No Fees
Days on Site: 30
Exterior: Wood Frame, Painted, Stucco
Fireplace: Living Room
Flooring: Carpet, Laminate, Tile
Interior: Full Bth Master Bdrm, Eat-in Kitchen, Pantry, High Speed Internet, Upstairs, Vaulted Ceiling(s)
Laundry: Inside
Parking: Direct Access
Property Sub Type: Single Family Residence
Sewer: Public Sewer
Special View Info: Mountain(s)
Water: Public
Room Sizes
Living Room: 16.1 X 16.2 Level - First
Dining Room: 11.3 X 16.2 Level - First
Kitchen: 12.4 X 14.4 Level - First
Primary Bedroom: 12.4 X 13.8 Level - Second
Bedroom 2: 9.6 X 11.2 Level - Second
Bedroom 3: 9.11 X 11.1 Level - Second
Local Schools
High School: Deer Valley High School
Middle School: Desert Sky Middle School
Elementary School: Mountain Shadows Elementary School
School District: Deer Valley Unified District
Listed By / Shown By
Listed By
Agency Name: eXp Realty
Agency Phone: 888-897-7821
Shown By
Agency Title: Arizona Best Real Estate
Agency Phone: 480-948-4711

Estimate Your Payment
Estimated Payment
$ 1,025.03 per month $822.35 Principal & Interest $94.92 Property Tax $107.77 Homeowner's Insurance
19422 N 43rd Drive | MLS# 7093758
This single family home located at 19422 N 43rd Drive, Glendale, AZ 85308 is currently listed for sale with an asking price of $369,500. This property was built in 1988 and has 3 bedrooms. N 43rd Drive is located in the DAVE BROWN NORTH UNIT 3 subdivision within the Deer Valley Unified District school district. Search DAVE BROWN NORTH UNIT 3 real estate on www.arizonabest.com today.