
BEDS6
BATHS7
MLS#7067088
STATUSActive
PROPERTY TYPEResidential - Single Family
SUBDIVISIONLEGACY AT MOUNTAIN BRIDGE
SCHOOLMesa Unified District
Property Description
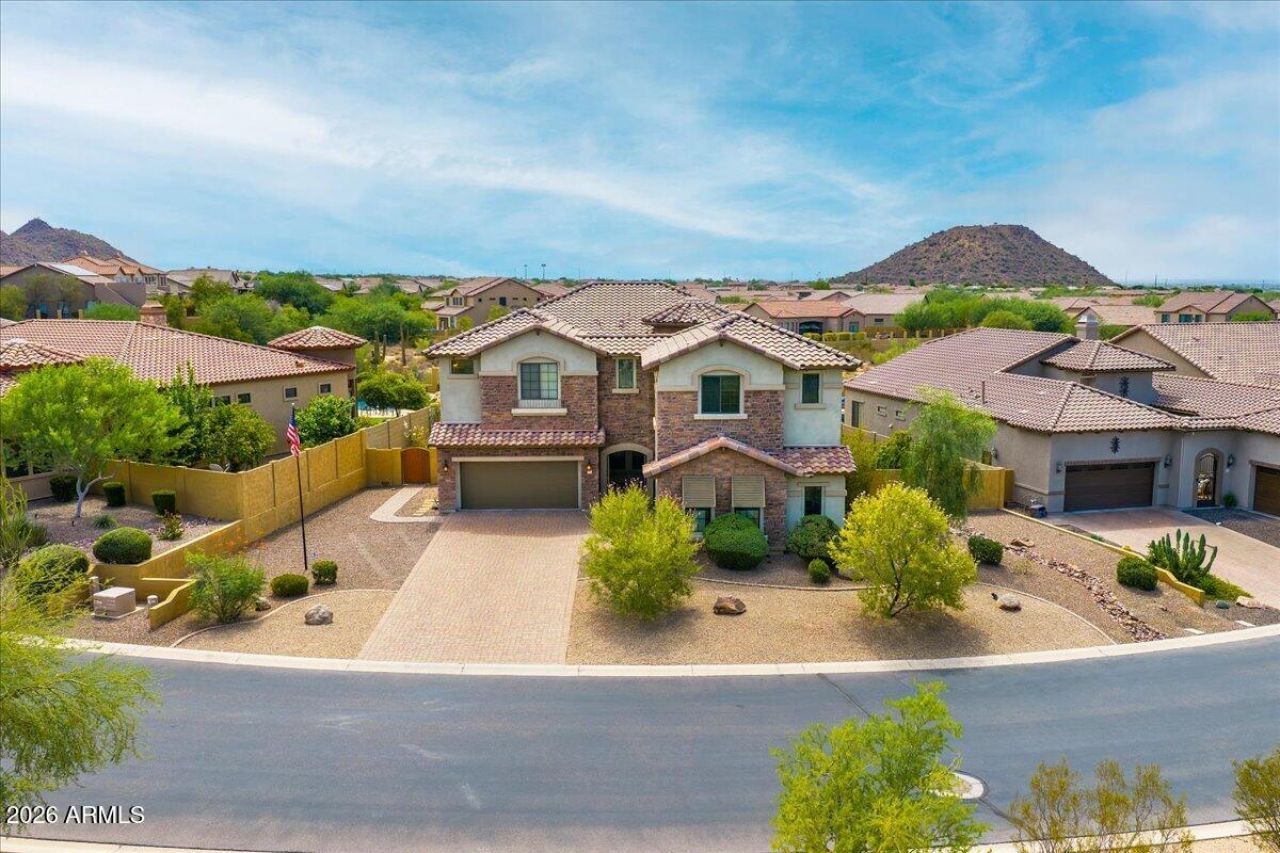
SIGNIFICANT PRICE IMPROVEMENT! Exceptional luxury value at just $257/sq ft in Mountain Bridge! Backing directly to natural open space with mountain views, this 5,235 sq ft residence offers total peace of mind with 3 BRAND-NEW HVAC SYSTEMS (2025). Designed for ultimate flexibility, the floor plan features 6 EN-SUITE BEDROOMS, 6.5 baths, a PRIVATE GUEST QUARTERS, bonus/game room, and a 4-CAR GARAGE.BACKYARD READY FOR YOUR CUSTOM PARADISE: Situated on a premium, private 1/3-acre view lot framed by the Sonoran desert, the property is priced to allow you to build the ultimate custom pool and outdoor living oasis. Enjoy immediate access to Mountain Bridges world-class, 5-star resort amenities from day one--featuring a heated beach-entry pool & spa, state-of-the-art fitness center, pickleball SIGNIFICANT PRICE IMPROVEMENT! Exceptional luxury value at just $257/sq ft in Mountain Bridge! Backing directly to natural open space with mountain views, this 5,235 sq ft residence offers total peace of mind with 3 BRAND-NEW HVAC SYSTEMS (2025). Designed for ultimate flexibility, the floor plan features 6 EN-SUITE BEDROOMS, 6.5 baths, a PRIVATE GUEST QUARTERS, bonus/game room, and a 4-CAR GARAGE.BACKYARD READY FOR YOUR CUSTOM PARADISE: Situated on a premium, private 1/3-acre view lot framed by the Sonoran desert, the property is priced to allow you to build the ultimate custom pool and outdoor living oasis. Enjoy immediate access to Mountain Bridges world-class, 5-star resort amenities from day one--featuring a heated beach-entry pool & spa, state-of-the-art fitness center, tennis & pickleball courts, putting greens, event lawns, and miles of picturesque mountain trails.CULINARY & ENTERTAINING EXCELLENCE: Step inside to soaring architectural ceilings and fresh paint that illuminate the grand, light-filled spaces. The gourmet epicurean kitchen is a true showpiece, appointed with handcrafted cherry cabinetry, ambient under-cabinet lighting, rich granite slab counters, a massive entertainers center island, a walk-in prep pantry, 5-burner gas cooktop, and a brand-new built-in Sub-Zero refrigerator. Seamlessly connecting to the expansive great room and formal dining areas, it offers an effortless setting for grand-scale gatherings or intimate family dinners.OPULENT PRIMARY SANCTUARY & VERSATILE LIVING: The secluded owners retreat is an elevated haven of relaxation, complete with a sitting lounge, romantic view balcony overlooking open desert vistas, two expansive walk-in closets, and an indulgent spa bath with dual vanities, soaking tub, and a lavish walk-in shower. Every guest room boasts its own dedicated en-suite bath, alongside a dedicated main-level guest quarters perfect for in-laws, au pair, or executive home office.A truly extraordinary estate offering unmatched scale, privacy, and resort-style living at an unbeatable value!
Property Features
Property Type: Residential - Single Family
Cooling: Ceiling Fan(s), Central Air, Heat Pump
Fenced: Yes
Garage: 4
Heating: Electric
Home Style: Santa Barbara/Tuscan
Lot Size: 0.32 Acres
Roof Type: Tile
Stories: 2.0
Taxes: $7,442
Year Built: 2008
Feature Descriptions
Assoc. Fee Includes: Maintenance Grounds
Community Features: Community Spa Htd, Gated, Tennis Court(s), Playground, Biking/Walking Path, Clubhouse, Fitness Center, Pickleball
Days on Site: 59
Exterior: Wood Frame, Painted, Stucco, Stone
Exterior: Balcony, Private Yard
Fee HOA: 697/Quarterly
Flooring: Carpet, Tile
HOA Y/N: Yes
Interior: Full Bth Master Bdrm, Separate Shwr & Tub, Double Vanity, 2 Master Baths, Breakfast Bar, Pantry, Kitchen Island, Walk-in Pantry, Granite Counters, High Speed Internet, Upstairs, Vaulted Ceiling(s)
Laundry: Washer Hookup, Inside, Gas Dryer Hookup, Upstairs Laundry
Parking: Garage Door Opener, Direct Access
Property Sub Type: Single Family Residence
Sewer: Public Sewer
Special View Info: Mountain(s)
Water: Public
Room Sizes
Primary Bedroom: 18.1 X 32.11 Level - Second
Bedroom 2: 14.9 X 14.1 Level - Second
Bedroom 3: 12.8 X 10 Level - Second
Bedroom 4: 10.7 X 13.11 Level - Second
Bedroom 5: 14.8 X 14 Level - Second
Bedroom 6: 14.4 X 17.39 Level - First
Game Room: 17.7 X 23.9 Level - Second
Dining Room: 14.4 X 10.8 Level - First
Family Room: 17.5 X 23.7 Level - First
Living Room: 12.2 X 18.1 Level - First
Kitchen: 14.11 X 31.2 Level - First
Local Schools
High School: Red Mountain High School
Middle School: Fremont Junior High School
Elementary School: Zaharis Elementary
School District: Mesa Unified District
Listed By / Shown By
Listed By
Agency Name: West USA Realty
Agency Phone: 602-942-4200
Shown By
Agency Title: Arizona Best Real Estate
Agency Phone: 480-948-4711

Estimate Your Payment
Estimated Payment
$ 4,018.43 per month $3,004.51 Principal & Interest $620.17 Property Tax $393.75 Homeowner's Insurance
1943 N Shelby | MLS# 7067088
This single family home located at 1943 N Shelby, Mesa, AZ 85207 is currently listed for sale with an asking price of $1,350,000. This property was built in 2008 and has 6 bedrooms. N Shelby is located in the LEGACY AT MOUNTAIN BRIDGE subdivision within the Mesa Unified District school district. Search LEGACY AT MOUNTAIN BRIDGE real estate on www.arizonabest.com today.