
BEDS4
BATHS4
SQUARE FEET3,567
MLS#7052701
STATUSActive
PROPERTY TYPEResidential - Single Family
SUBDIVISIONCOPPERLEAF PARCEL 3A
SCHOOLDeer Valley Unified District
Property Description
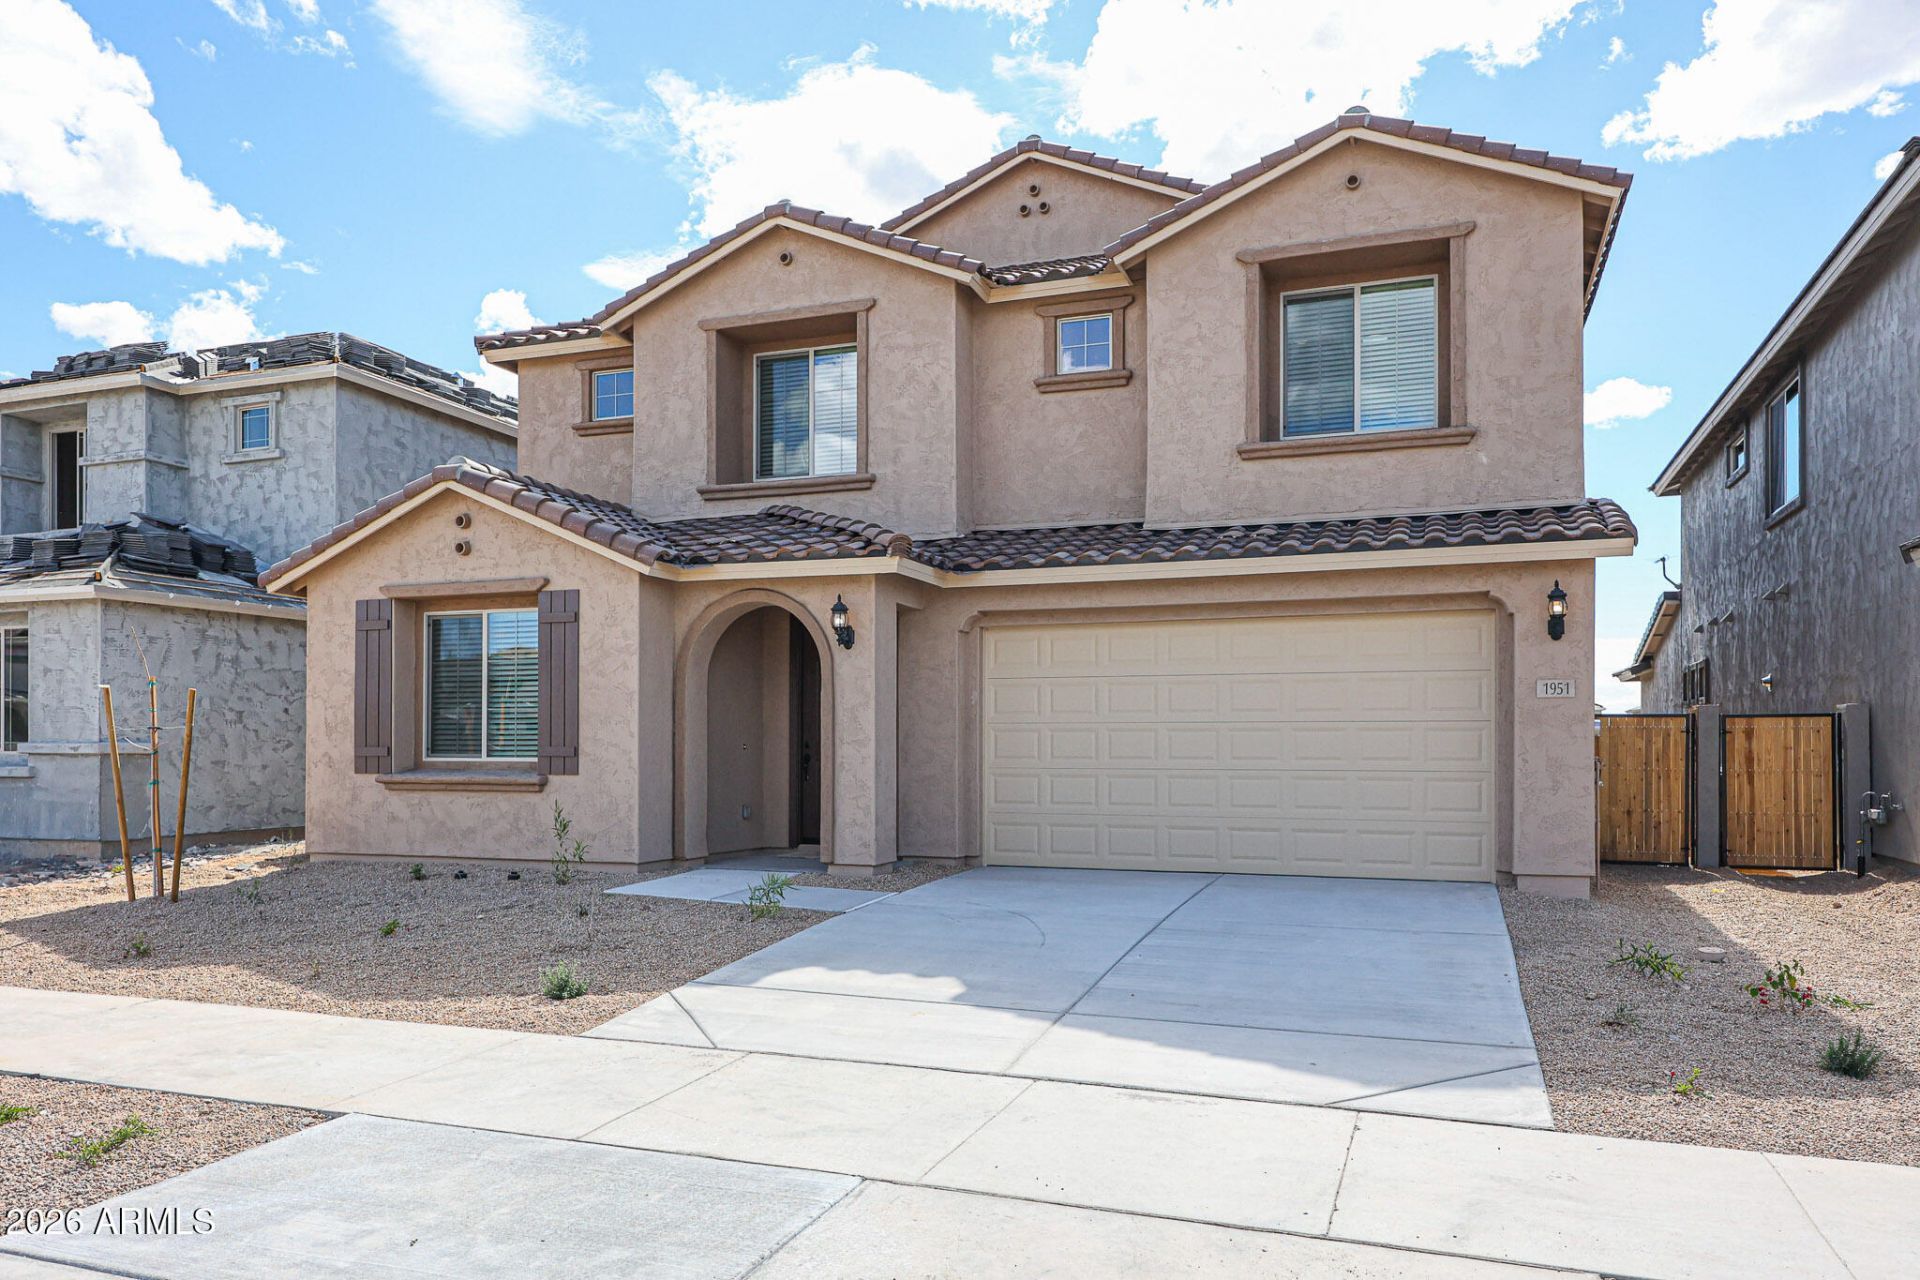
4 bedroom PLUS Den PLUS Loft, 3 1/2 bath, 3,567 square feet in the beautiful gated community of Copperleaf. Home has extremely high ceilings, tons of natural light, highly upgraded kitchen with quartz countertops, upgraded cabinets, stainless steel appliances, huge kitchen island all overlooking great room and professionally landscaped backyard with artificial turf, covered patio and pavers. Home is across the street from huge grassy park. Community includes swimming pool, sport court, splash garden, activity center, tennis courts and tons of biking/walking paths. Property is within 5 minutes of TSMC and close to freeways and shopping.
Property Features
Property Type: Residential - Single Family
Cooling: Central Air
Fenced: Yes
Garage: 2.5
Heating: Forced Air
Lot Size: 0.14 Acres
Roof Type: Tile
Stories: 2.0
Taxes: $3,502
Year Built: 2024
Feature Descriptions
Assoc. Fee Includes: Maintenance Grounds
Community Features: Gated, Playground, Biking/Walking Path, Clubhouse
Days on Site: 54
Exterior: Wood Frame, Painted, Stucco
Fee HOA: 307/Quarterly
Fee HOA 2: 255/Quarterly
Flooring: Carpet, Tile
HOA Y/N: Yes
Interior: Full Bth Master Bdrm, Double Vanity, Eat-in Kitchen, Breakfast Bar, Kitchen Island, Walk-in Pantry, Granite Counters, Upstairs
Laundry: Upstairs Laundry
Parking: Direct Access, Attached Garage
Property Sub Type: Single Family Residence
Water: Public
Local Schools
High School: Barry Goldwater High School
Middle School: Sonoran Foothills School
Elementary School: Sonoran Foothills School
School District: Deer Valley Unified District
Listed By / Shown By
Listed By
Agency Name: KLM Real Estate Brokerage
Agency Phone: 602-430-8825
Shown By
Agency Title: Arizona Best Real Estate
Agency Phone: 480-948-4711

Estimate Your Payment
Estimated Payment
$ 2,796.48 per month $2,214.44 Principal & Interest $291.83 Property Tax $290.21 Homeowner's Insurance
1951 W Sienna Bouquet Place | MLS# 7052701
This single family home located at 1951 W Sienna Bouquet Place, Phoenix, AZ 85085 is currently listed for sale with an asking price of $995,000. This property was built in 2024 and has 4 bedrooms with 3567 sq. ft. W Sienna Bouquet Place is located in the COPPERLEAF PARCEL 3A subdivision within the Deer Valley Unified District school district. Search COPPERLEAF PARCEL 3A real estate on www.arizonabest.com today.