
BEDS5
BATHS3
SQUARE FEET2,397
MLS#7075250
STATUSActive
PROPERTY TYPEResidential - Single Family
SUBDIVISIONCARMEL COVE
SCHOOLDeer Valley Unified District
Property Description
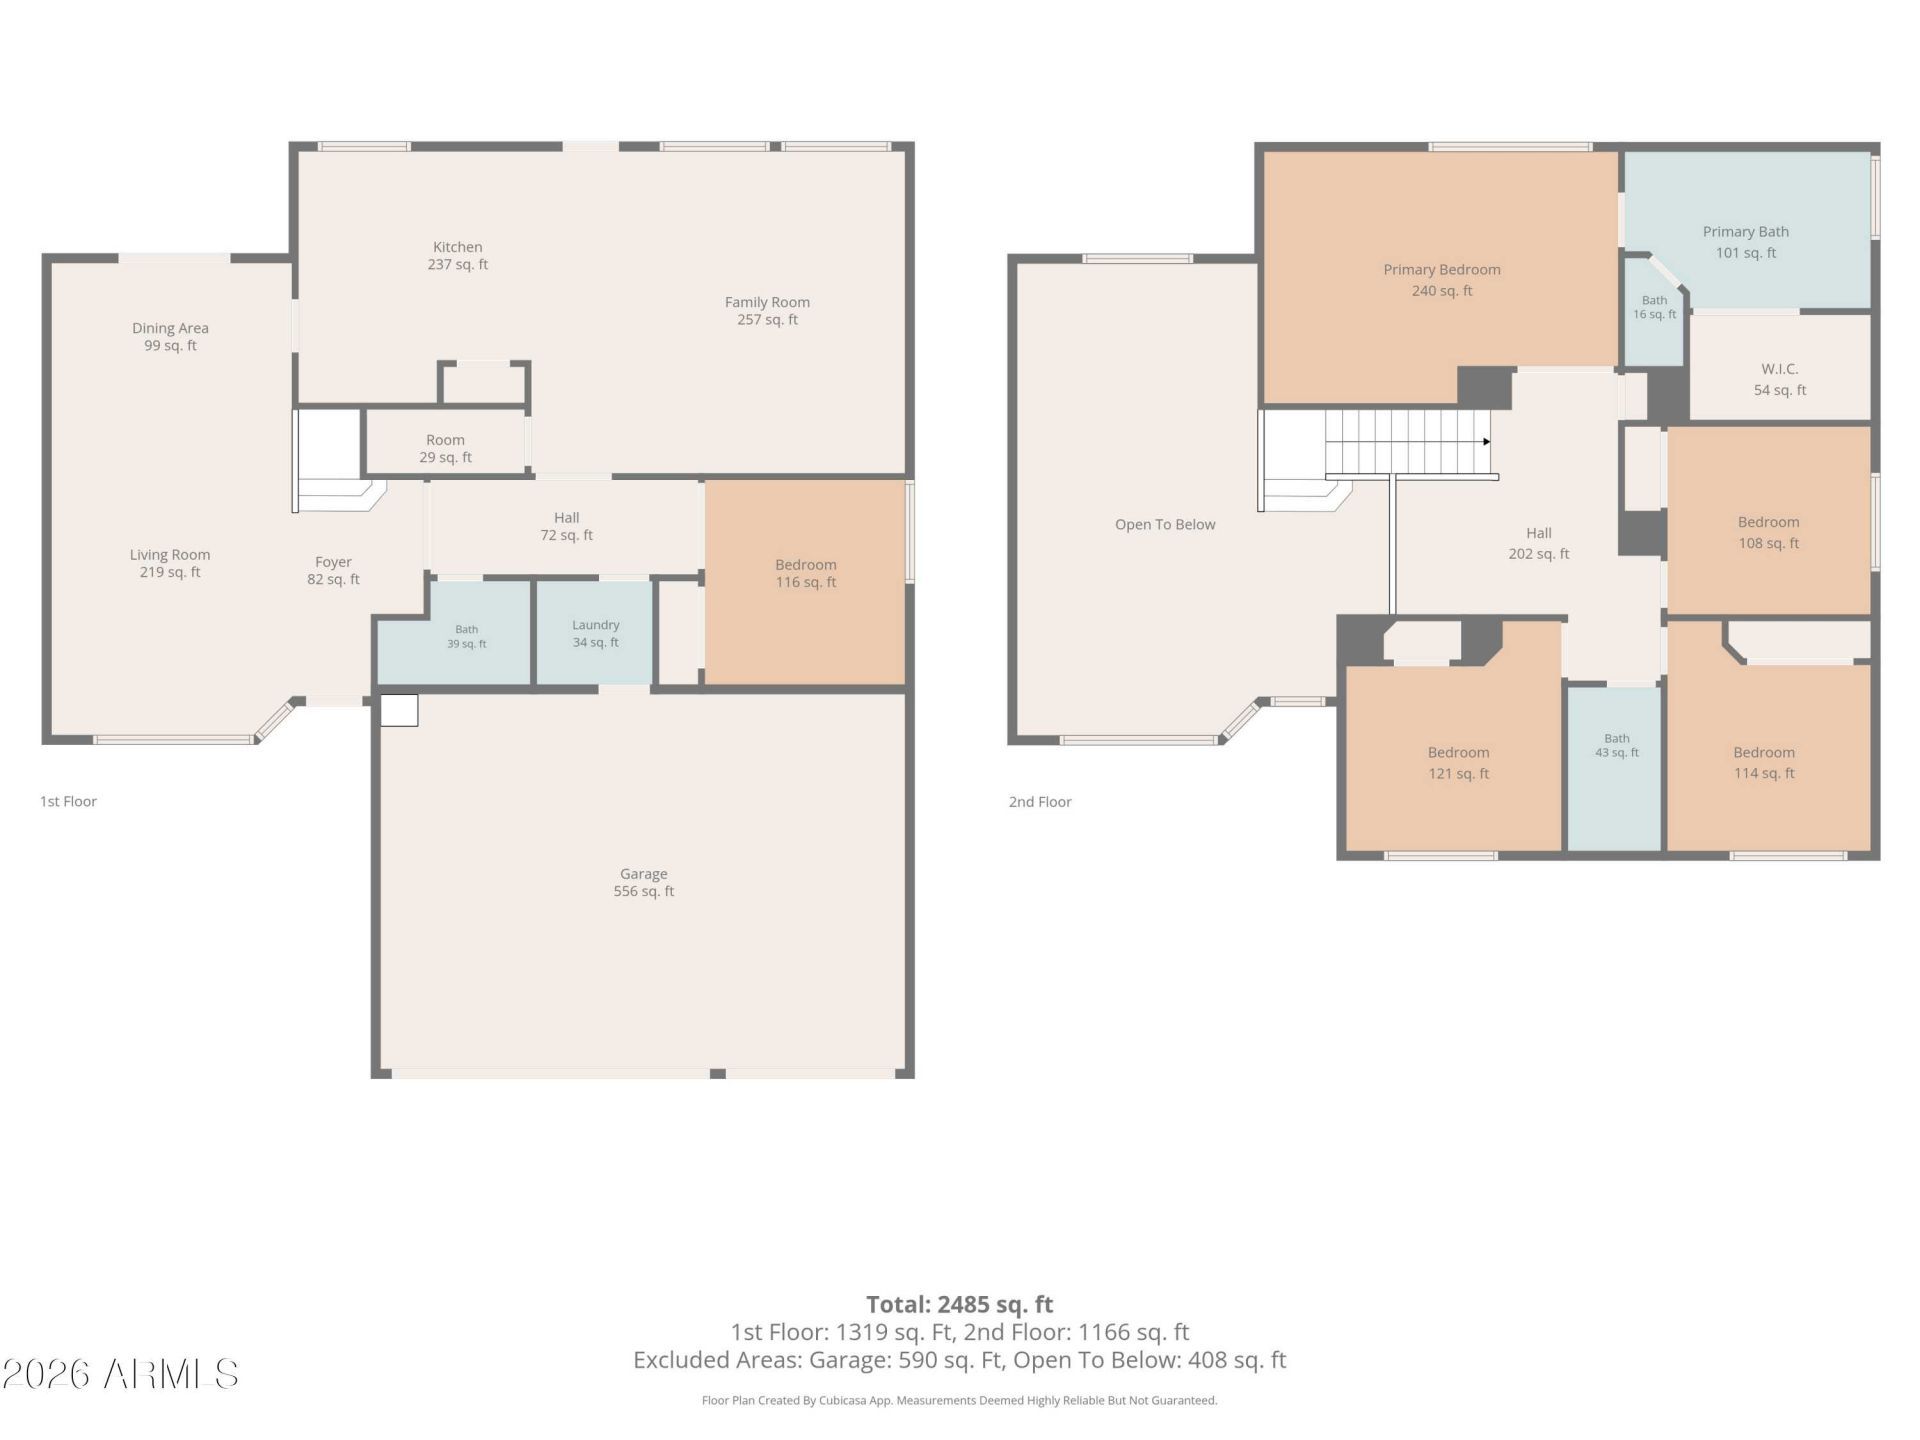
Space, location, major updates and a backyard youll actually use. This North Glendale home checks a lot of boxes. With 5 bedrooms, a 3 car garage, corner lot and no HOA, theres room to spread out without giving up convenience. The flexible floor plan includes a bedroom and full bathroom downstairs, ideal for guests, extended family or a private home office.Inside, youll find new plank flooring, soaring ceilings and a remodeled kitchen featuring granite countertops, upgraded cabinetry and an extended island with plenty of additional prep and gathering space. A newer roof and HVAC take care of two of the big ticket items buyers are always asking about. The backyard is where this home really delivers. A private pool built in 2018, complete with a waterfall, putting green, built in BBQ and extended covered patio, gives you plenty of space to entertain, relax and enjoy Arizona living year round.Lets talk location~ Minutes from Midwestern University, Phoenix Childrens Hospital, Arrowhead Mall, Costco, Trader Joes, Thunderbird Conservation Park and Loop 101, with the growing TSMC Arizona campus approximately 10 to 15 minutes away. Welcome to Glendale, AZ
Property Features
Property Type: Residential - Single Family
Cooling: Central Air
Fenced: Yes
Garage: 3
Heating: Electric
Home Style: Santa Barbara/Tuscan
Lot Size: 0.15 Acres
Roof Type: Tile
Stories: 2.0
Taxes: $2,073
Year Built: 1997
Feature Descriptions
Assoc. Fee Includes: No Fees
Community Features: Playground, Biking/Walking Path
Days on Site: 4
Exterior: Wood Frame, Stucco, Synthetic Stucco
Exterior: Built-in Barbecue
Flooring: Carpet, Tile
Interior: Full Bth Master Bdrm, Separate Shwr & Tub, Double Vanity, Eat-in Kitchen, Kitchen Island, High Speed Internet, Upstairs, Vaulted Ceiling(s)
Laundry: Inside
Parking: RV Gated
Pool: Outdoor
Property Sub Type: Single Family Residence
Sewer: Public Sewer
Special View Info: Mountain(s)
Swimming Pool: Yes
Water: Public
Local Schools
High School: Deer Valley High School
Middle School: Desert Sky Middle School
Elementary School: Mountain Shadows Elementary School
School District: Deer Valley Unified District
Listed By / Shown By
Listed By
Agency Name: Real Broker
Agency Phone: 602-755-3415
Shown By
Agency Title: Arizona Best Real Estate
Agency Phone: 480-948-4711

Estimate Your Payment
Estimated Payment
$ 1,720.85 per month $1,368.72 Principal & Interest $172.75 Property Tax $179.38 Homeowner's Insurance
19510 N 55th Drive | MLS# 7075250
This single family home located at 19510 N 55th Drive, Glendale, AZ 85308 is currently listed for sale with an asking price of $615,000. This property was built in 1997 and has 5 bedrooms with 2397 sq. ft. N 55th Drive is located in the CARMEL COVE subdivision within the Deer Valley Unified District school district. Search CARMEL COVE real estate on www.arizonabest.com today.